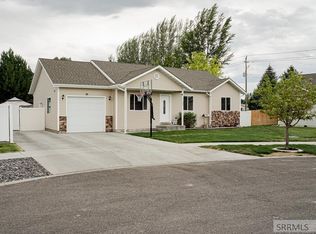
You can't beat this floorplan! A luxurious home, custom built with functionality in mind. In the center of it all, the bright and beautiful chef's kitchen is quite literally the heart of this home. With all new stainless steel appliances, granite counter tops, custom cabinetry, and an abundance of lighting this kitchen makes the perfect gathering place. The 2,400 sqft main floor allows for separate bedroom wings creating a private and expansive owner's suite with vaulted ceilings, alcoves, and a separate entrance to the back patio. The ensuite bath is well designed with a jetted tub, walk-in shower, dual sink vanity, and separate closets. The main floor guest bedrooms are connected by a large Jack and Jill bathroom complete with dual sink vanity making it perfect for sharing. Easy 1 level living with a main floor laundry room and front office. The downstairs has been finished off to include 2 sizeable bedrooms, a full bath, large family room, theater room, and storage room. Located in a desirable neighborhood cul-de-sac, inside the Highland HS boundaries, and within walking distance to Stuart Park. Large lot with plenty of room for RV parking, gardening and other hobbies. This timeless home checks all the boxes. Call your favorite agent and schedule a tour today!
This property is off market, which means it's not currently listed for sale or rent on Zillow. This may be different from what's available on other websites or public sources.