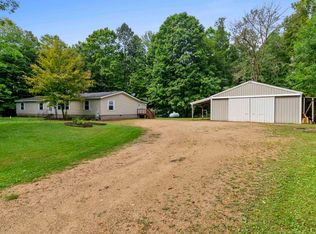
Welcome to your own private retreat! Nestled on just over 2 acres, this charming 3-bedroom home offers a peaceful setting with plenty of room to enjoy the outdoors. Inside, the home features a warm, inviting atmosphere with beautiful wood accents, vaulted ceilings, and an abundance of natural light. The spacious great room showcases impressive exposed beams, large windows, and expansive glass doors that open to the deck and surrounding views. The main level includes a bedroom, full bathroom, laundry, and a large pantry closet. The kitchen offers ample cabinetry and counter space. Outside, enjoy plenty of room to roam and an impressive 3 stall garage with an additional 1 stall connected through a covered breezeway. A wonderful opportunity to enjoy country living with room to spread out!
Active-offer no bump
$368,000
5389 Patzer Ln, Gillett, WI 54124
3beds
2,331sqft
Single Family Residence
Built in 1995
2.02 Acres Lot
$363,100 Zestimate®
$158/sqft
$-- HOA
What's special
Large pantry closetSpacious great roomWarm inviting atmosphereLarge windowsImpressive exposed beamsVaulted ceilingsAbundance of natural light
- 18 days
- 1,083
- 118
Zillow last checked:
Listing updated:
Listed by:
Abbi Lonick 715-304-7310,
Berkshire Hathaway HS Lakes & Land Real Estate
Source: RANW as distributed by MLS GRID,MLS#: 50331909
Facts & features
Interior
Bedrooms & bathrooms
- Bedrooms: 3
- Bathrooms: 2
- Full bathrooms: 2
Bedroom 1
- Level: Main
- Dimensions: 15x14
Bedroom 2
- Level: Upper
- Dimensions: 15x9
Bedroom 3
- Level: Upper
- Dimensions: 11x10
Dining room
- Level: Main
- Dimensions: 16x6
Kitchen
- Level: Main
- Dimensions: 16x8
Living room
- Level: Main
- Dimensions: 20x12
Other
- Description: Exercise Room
- Level: Lower
- Dimensions: 15x13
Other
- Description: Laundry
- Level: Main
- Dimensions: 8x13
Other
- Description: Rec Room
- Level: Lower
- Dimensions: 34x27
Heating
- Forced Air
Cooling
- Forced Air, Central Air
Appliances
- Included: Dishwasher, Dryer, Microwave, Range, Refrigerator, Washer
Features
- Basement: Full,Partial Fin. Contiguous
- Number of fireplaces: 1
- Fireplace features: One, Pellet Stove
Interior area
- Total interior livable area: 2,331 sqft
- Finished area above ground: 1,633
- Finished area below ground: 698
Property
Parking
- Total spaces: 4
- Parking features: Attached
- Attached garage spaces: 4
Accessibility
- Accessibility features: 1st Floor Bedroom, 1st Floor Full Bath, Laundry 1st Floor
Lot
- Size: 2.02 Acres
Details
- Parcel number: 016292902341B
- Zoning: Residential
Construction
Type & style
- Home type: SingleFamily
- Property subtype: Single Family Residence
Materials
- Shake Siding
- Foundation: Block
Condition
- New construction: No
- Year built: 1995
Utilities & green energy
- Sewer: Conventional Septic
- Water: Well
Community & HOA
Location
- Region: Gillett
Financial & listing details
- Price per square foot: $158/sqft
- Tax assessed value: $206,200
- Annual tax amount: $1,836
- Date on market: 8/31/2026
- Inclusions: Refrigerator, Stove, Dishwasher, Microwave, Washer, Dryer, Bar, Swingset
- Exclusions: Basement refrigerator and chest freezer
Estimated market value
$363,100
$345,000 - $381,000
$2,536/mo
Price history
| Date | Event | Price |
|---|---|---|
| 9/3/2026 | Contingent | $368,000$158/sqft |
Source:  WIREX MLS #50331909 Report a problem WIREX MLS #50331909 Report a problem | ||
| 8/31/2026 | Listed for sale | $368,000$158/sqft |
Source: RANW as distributed by MLS GRID #50331909 Report a problem | ||
Public tax history
| Year | Property taxes | Tax assessment |
|---|---|---|
| 2024 | $1,862 -1.2% | $127,300 |
| 2023 | $1,885 +17.4% | $127,300 |
| 2022 | $1,605 -16.1% | $127,300 |
| 2021 | $1,913 -7% | $127,300 |
| 2020 | $2,057 -1.8% | $127,300 |
| 2019 | $2,094 +8.7% | $127,300 |
| 2018 | $1,926 +0.3% | $127,300 |
| 2017 | $1,921 -7.3% | $127,300 |
| 2016 | $2,072 -6.2% | $127,300 |
| 2015 | $2,208 -0.5% | $127,300 |
| 2013 | $2,218 | $127,300 |
| 2011 | $2,218 -2.5% | $127,300 |
| 2010 | $2,275 -3.7% | $127,300 +12.6% |
| 2009 | $2,362 | $113,100 |
Find assessor info on the county website
Monthly payment
Est. payment
Payment breakdown
Explore the cost of this home by adjusting the details. Changes won't be saved.Climate risks
Neighborhood: 54124
Similar homes
- $369,9003 bd2 ba1.9k sqft331 Orchard Cir, Gillett, WI 54124For Sale
 MLS ID #50330219, Paul D Hendricks. RANW as distributed by MLS GRID
 - $369,9004 bd2 ba2k sqft12206 Indian Ln, Gillett, WI 54124For Sale
 MLS ID #50332430, Taylor E Ash. RANW as distributed by MLS GRID
 - $349,0003 bd3 ba1.8k sqft5423 County Road P, Gillett, WI 54124For Sale
 MLS ID #50327888, Jake D Reinke. RANW as distributed by MLS GRID
 - $369,9003 bd3 ba2.2k sqftN7163 Cozy Oaks Cir, Shawano, WI 54166For Sale
 MLS ID #50330251, John O Miesbauer. RANW as distributed by MLS GRID
