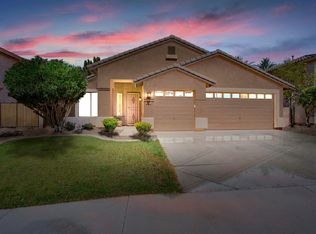
Highly motivated seller! Open to seller concessions and/or rate buy down!!! Offering an impressive 5 bedrooms, 3.5 baths, 2 living rooms 3 car garage, RV Gate & so much more! This remarkable property features TWO MASTER SUITES, one conveniently located on the main floor and the other upstairs--providing flexibility and comfort for all family members. The expansive loft area is truly a standout feature, providing ample space for relaxation or entertainment. Each generously sized bedroom is complemented by walk-in closets, ensuring that storage is never a concern. The well-appointed laundry room includes a large pantry, adding to the home's functionality. an incredible opportunity for those seeking a spacious and versatile living environment, all at a competitive price.
Accepting backups
$665,000
5389 S SCOTT Place, Chandler, AZ 85249
5beds
4,015sqft
Single Family Residence
Built in 2004
7,117 Square Feet Lot
$-- Zestimate®
$166/sqft
$58/mo HOA
What's special
Rv gateLarge pantryExpansive loft areaWalk-in closetsTwo master suitesWell-appointed laundry room
- 131 days
- 206
- 9
Likely to sell faster than
Zillow last checked:
Listing updated:
Listed by:
Joey Gutierrez Rodriguez 480-273-9019,
Barrett Real Estate,
Meagan Brewer 520-349-2271,
Barrett Real Estate
Source: ARMLS,MLS#: 7019857
Facts & features
Interior
Bedrooms & bathrooms
- Bedrooms: 5
- Bathrooms: 4
- Full bathrooms: 3
- 1/2 bathrooms: 1
Heating
- Natural Gas
Cooling
- Central Air, Ceiling Fan(s)
Appliances
- Included: Dryer, Washer, Refrigerator, Built-in Microwave, Dishwasher, Disposal
Features
- Pantry, Granite Counters, Double Vanity, Master Downstairs, Upstairs, Eat-in Kitchen, Breakfast Bar, Kitchen Island, 2 Master Baths, Full Bth Master Bdrm
- Flooring: Carpet, Tile
- Windows: Double Pane Windows
- Has basement: No
- Has fireplace: No
Interior area
- Total structure area: 4,015
- Total interior livable area: 4,015 sqft
Property
Parking
- Total spaces: 6
- Parking features: Garage Door Opener
- Garage spaces: 3
- Uncovered spaces: 3
Features
- Stories: 2
- Patio & porch: Patio
- Spa features: None
- Fencing: Block
Lot
- Size: 7,117 Square Feet
- Features: Desert Front, Gravel/Stone Front, Gravel/Stone Back, Grass Back, Irrigation Front, Irrigation Back
Details
- Parcel number: 30355377
Construction
Type & style
- Home type: SingleFamily
- Architectural style: Contemporary
- Property subtype: Single Family Residence
Materials
- Stucco, Wood Frame, Painted
- Roof: Tile
Condition
- Year built: 2004
Utilities & green energy
- Sewer: Public Sewer
- Water: City Water
Community & HOA
Community
- Features: Playground, Biking/Walking Path
- Subdivision: RIGGS RANCH MEADOWS
HOA
- Has HOA: Yes
- Services included: Maintenance Grounds
- HOA fee: $175 quarterly
- HOA name: Riggs Ranch Meadows
- HOA phone: 480-704-2900
Location
- Region: Chandler
Financial & listing details
- Price per square foot: $166/sqft
- Tax assessed value: $547,600
- Annual tax amount: $3,447
- Date on market: 4/27/2026
- Cumulative days on market: 132 days
- Listing terms: Cash,Conventional,FHA,VA Loan
- Ownership: Fee Simple
Estimated market value
Not available
Estimated sales range
Not available
Not available
Price history
| Date | Event | Price |
|---|---|---|
| 4/27/2026 | Listed for sale | $665,000-2.1%$166/sqft |
Source:  ARMLS #7019857 Report a problem ARMLS #7019857 Report a problem | ||
| 9/1/2025 | Listing removed | $679,000$169/sqft |
Source: ARMLS #6767100 Report a problem | ||
| 5/2/2025 | Price change | $679,000-2.9%$169/sqft |
Source: ARMLS #6767100 Report a problem | ||
| 3/27/2025 | Price change | $699,000-4.9%$174/sqft |
Source: ARMLS #6767100 Report a problem | ||
| 2/19/2025 | Price change | $735,000-1.3%$183/sqft |
Source: ARMLS #6767100 Report a problem | ||
| 12/2/2024 | Price change | $745,000-0.7%$186/sqft |
Source: ARMLS #6767100 Report a problem | ||
| 10/9/2024 | Listed for sale | $750,000+15.4%$187/sqft |
Source: ARMLS #6767100 Report a problem | ||
| 1/23/2024 | Listing removed | $650,000$162/sqft |
Source: ARMLS #6341423 Report a problem | ||
| 2/16/2022 | Listing removed | $650,000$162/sqft |
Source: ARMLS #6341423 Report a problem | ||
| 1/13/2022 | Listed for sale | $650,000+150%$162/sqft |
Source: ARMLS #6341423 Report a problem | ||
| 12/5/2012 | Listing removed | $260,000$65/sqft |
Source: West USA Realty Revelation #4611813 Report a problem | ||
| 11/13/2012 | Listed for sale | $260,000$65/sqft |
Source: West USA Realty Revelation #4611813 Report a problem | ||
| 4/28/2012 | Listing removed | $260,000$65/sqft |
Source: West USA Realty Revelation #4611813 Report a problem | ||
| 7/7/2011 | Listed for sale | $260,000-3.7%$65/sqft |
Source: West USA Realty Revelation #4611813 Report a problem | ||
| 12/7/2010 | Listing removed | $270,000$67/sqft |
Source: Postlets #4446382 Report a problem | ||
| 10/9/2010 | Listed for sale | $270,000+8.4%$67/sqft |
Source: Postlets #4446382 Report a problem | ||
| 10/26/2009 | Sold | $249,000-34.5%$62/sqft |
Source: ARMLS #4213186 Report a problem | ||
| 12/21/2007 | Sold | $379,900-18.4%$95/sqft |
Source: ARMLS #2855002 Report a problem | ||
| 3/28/2007 | Sold | $465,547-11.3%$116/sqft |
Source: Public Record Report a problem | ||
| 12/2/2005 | Sold | $525,000+87.6%$131/sqft |
Source: Public Record Report a problem | ||
| 10/7/2004 | Sold | $279,910$70/sqft |
Source: Public Record Report a problem | ||
Public tax history
| Year | Property taxes | Tax assessment |
|---|---|---|
| 2025 | $3,396 +1.6% | $54,760 -6.1% |
| 2024 | $3,343 +1.9% | $58,300 +76% |
| 2023 | $3,279 +22.2% | $33,123 -9.3% |
| 2022 | $2,683 -3.9% | $36,510 +6.7% |
| 2021 | $2,792 +3.9% | $34,210 +1.2% |
| 2020 | $2,686 +3.3% | $33,800 +9.4% |
| 2019 | $2,599 | $30,900 +6.6% |
| 2018 | $2,599 +7.2% | $28,980 +1.3% |
| 2017 | $2,424 +7.2% | $28,600 +2.3% |
| 2016 | $2,261 -2.5% | $27,950 +2.8% |
| 2015 | $2,318 | $27,180 +21% |
| 2014 | -- | $22,470 +15.8% |
| 2013 | -- | $19,410 -5.6% |
| 2012 | -- | $20,560 -6.3% |
| 2011 | -- | $21,950 -23.4% |
| 2010 | -- | $28,660 -25.2% |
| 2009 | -- | $38,320 +3.1% |
| 2008 | -- | $37,150 +10.1% |
| 2007 | -- | $33,750 +40.9% |
| 2006 | -- | $23,950 |
| 2005 | -- | $23,950 +252.2% |
| 2004 | -- | $6,800 +93.2% |
| 2003 | -- | $3,520 |
| 2002 | -- | $3,520 |
Find assessor info on the county website
Monthly payment
Est. payment
Payment breakdown
Explore the cost of this home by adjusting the details. Changes won't be saved.Climate risks
Neighborhood: Riggs Ranch Meadows
Nearby schools
Schools provided by the listing agent
- Elementary: Jane D. Hull Elementary
- Middle: Jane D. Hull Elementary
- High: Chandler High School
- District: Chandler Unified District #80
Source: ARMLS. This data may not be complete. We recommend contacting the local school district to confirm school assignments for this home.


Similar homes
- $680,0004 bd4 ba3.8k sqft4122 E PALM BEACH Drive, Chandler, AZ 85249For Sale
 MLS ID #7043389, Arnold Bedak, Real Broker. ARMLS
 - $659,9004 bd2 ba2.4k sqft1042 E LYNX Way, Chandler, AZ 85249For Sale
 MLS ID #7044409, George Laughton, EveryPlace. ARMLS
 - $649,5004 bd3 ba2.9k sqft3334 E GRAND CANYON Drive, Chandler, AZ 85249For Sale
 MLS ID #7001217, Rebecca Lobb, My Home Group Real Estate. ARMLS
 - $724,4996 bd4 ba3.3k sqft2355 E LA COSTA Place, Chandler, AZ 85249For Sale
 MLS ID #7044167, Kenny Klaus, Real Broker. ARMLS
