This thoughtfully designed home offers a highly desirable floor plan, a bright, open feel & laminate wood floors throughout. ---The main level features an open-concept layout, centered around a light-filled kitchen w/ stainless appliances, granite, white cabinetry, a large island, & an oversized walk-in pantry. The space flows seamlessly into the dining room & living room w/ a gas fireplace. A main-level bedroom w/ direct patio access & full bathroom provide excellent flexibility for guests, multigenerational living, or a private home office.---Upstairs, the generously sized primary suite offers a comfortable retreat w/ sitting area & an impressive walk-in shower. This level also includes two additional bedrooms & a well-designed laundry room featuring a rare, walk-in linen closet.---Positioned across from open farmland, the home enjoys a peaceful view. A long, deep driveway provides ample parking. For easy living, enjoy the low maintenance backyard w/ concrete patio, a tankless water heater & 220V in garage for car charger. ---Conveniently located just minutes to Intel, shopping, restaurants, coffee, The Reserve Vineyards & Golf Club, movies & entertainment. [Home Energy Score = 8. HES Report at https://rpt.greenbuildingregistry.com/hes/OR10181865]
Sold
$570,000
5389 SE Davis Rd, Hillsboro, OR 97123
4beds
2,423sqft
Residential, Single Family Residence
Built in 2016
4,791 Square Feet Lot
$575,300 Zestimate®
$235/sqft
$3,204 Estimated rent
Home value
$575,300
$547,000 - $610,000
$3,204/mo
Zestimate® history
Owner options
List your home for rent
$3,204/mo
Rent Zestimate®
Find your next renter with Zillow Rental Manager. Plus, with online applications, you can quickly screen prospective tenants – for free.
$3,204/mo
Rent Zestimate®
Refinance and save
$3,808/mo
Est. payment
Refinancing to a lower rate could help reduce your monthly payments and save thousands over the life of the loan.
$3,808/mo
Est. payment
Explore your selling options
Work with a Zillow partner agent
Leverage their expertise and Zillow's premium Showcase listings to get your home seen by more buyers.
Get startedList with your own agent
Get your home in front of millions of buyers by listing it on Zillow.
Learn how to do itSell it yourself
Take full control of how buyers see your home on Zillow by listing For Sale by Owner (FSBO).
List your homeWhat's special
Gas fireplacePeaceful viewWell-designed laundry roomRare walk-in linen closetHighly desirable floor planGenerously sized primary suiteLight-filled kitchen
Zillow last checked:
Listing updated:
Listed by:
Jeanie Williams 503-706-1802,
Berkshire Hathaway HomeServices NW Real Estate
Bought with:
Beth Livingston, 201220605
Berkshire Hathaway HomeServices NW Real Estate
Source: RMLS (OR),MLS#: 544127312
Facts & features
Interior
Bedrooms & bathrooms
- Bedrooms: 4
- Bathrooms: 3
- Full bathrooms: 3
- Main level bathrooms: 1
Rooms
- Room types: Bedroom 4, Bedroom 2, Bedroom 3, Dining Room, Family Room, Kitchen, Living Room, Primary Bedroom
Primary bedroom
- Features: Ceiling Fan, Double Sinks, Laminate Flooring, Walkin Closet, Walkin Shower
- Level: Upper
- Area: 312
- Dimensions: 24 x 13
Bedroom 2
- Features: Closet, Laminate Flooring
- Level: Upper
- Area: 154
- Dimensions: 14 x 11
Bedroom 3
- Features: Closet, Laminate Flooring
- Level: Upper
- Area: 143
- Dimensions: 13 x 11
Bedroom 4
- Features: Exterior Entry, Sliding Doors, Closet, Laminate Flooring
- Level: Main
- Area: 110
- Dimensions: 11 x 10
Dining room
- Features: Laminate Flooring
- Level: Main
- Area: 160
- Dimensions: 16 x 10
Kitchen
- Features: Dishwasher, Island, Pantry, Free Standing Range, Free Standing Refrigerator, Laminate Flooring
- Level: Main
- Area: 160
- Width: 10
Living room
- Features: Ceiling Fan, Fireplace, Laminate Flooring
- Level: Main
- Area: 345
- Dimensions: 23 x 15
Heating
- Forced Air, Fireplace(s)
Cooling
- Central Air
Appliances
- Included: Dishwasher, Disposal, Free-Standing Gas Range, Free-Standing Refrigerator, Plumbed For Ice Maker, Range Hood, Stainless Steel Appliance(s), Washer/Dryer, Free-Standing Range, Tankless Water Heater
- Laundry: Laundry Room
Features
- Ceiling Fan(s), Granite, Closet, Kitchen Island, Pantry, Double Vanity, Walk-In Closet(s), Walkin Shower, Tile
- Flooring: Laminate, Tile, Vinyl
- Doors: Sliding Doors
- Windows: Double Pane Windows, Vinyl Frames
- Basement: Crawl Space
- Number of fireplaces: 1
- Fireplace features: Gas
Interior area
- Total structure area: 2,423
- Total interior livable area: 2,423 sqft
Property
Parking
- Total spaces: 2
- Parking features: Driveway, Garage Door Opener, Attached
- Attached garage spaces: 2
- Has uncovered spaces: Yes
Accessibility
- Accessibility features: Main Floor Bedroom Bath, Accessibility
Features
- Levels: Two
- Stories: 2
- Patio & porch: Patio, Porch
- Exterior features: Exterior Entry
- Fencing: Fenced
Lot
- Size: 4,791 Square Feet
- Features: Level, SqFt 3000 to 4999
Details
- Parcel number: R2194647
Construction
Type & style
- Home type: SingleFamily
- Architectural style: Traditional
- Property subtype: Residential, Single Family Residence
Materials
- Brick, Cement Siding
- Foundation: Concrete Perimeter
- Roof: Composition
Condition
- Resale
- New construction: No
- Year built: 2016
Utilities & green energy
- Gas: Gas
- Sewer: Public Sewer
- Water: Public
- Utilities for property: Cable Connected
Community & HOA
Community
- Subdivision: Laurel Oaks
HOA
- Has HOA: Yes
- Amenities included: Commons, Management
- HOA fee: $80 monthly
Location
- Region: Hillsboro
Financial & listing details
- Price per square foot: $235/sqft
- Tax assessed value: $612,880
- Annual tax amount: $5,651
- Date on market: 4/7/2026
- Cumulative days on market: 6 days
- Listing terms: Cash,Conventional,FHA,VA Loan
- Road surface type: Paved
Price history
| Date | Event | Price |
|---|---|---|
| 5/15/2026 | Sold | $570,000+0.9%$235/sqft |
Source:  RMLS (OR) #544127312 Report a problem RMLS (OR) #544127312 Report a problem | ||
| 4/14/2026 | Pending sale | $565,000$233/sqft |
Source: RMLS (OR) #544127312 Report a problem | ||
| 4/7/2026 | Listed for sale | $565,000+32.3%$233/sqft |
Source: RMLS (OR) #544127312 Report a problem | ||
| 8/26/2016 | Sold | $427,050$176/sqft |
Source: Public Record Report a problem | ||
Public tax history
| Year | Property taxes | Tax assessment |
|---|---|---|
| 2025 | $5,651 +0.4% | $344,450 +3% |
| 2024 | $5,630 +2.9% | $334,420 +3% |
| 2023 | $5,470 +2.8% | $324,680 +3% |
| 2022 | $5,322 +2.1% | $315,230 |
| 2021 | $5,215 +2.2% | -- |
| 2020 | $5,102 +3% | $297,140 +3% |
| 2019 | $4,956 +4.5% | $288,490 |
| 2018 | $4,744 | $288,490 +6.1% |
| 2017 | $4,744 +1109.9% | $271,940 +1068.1% |
| 2016 | $392 | $23,280 |
Find assessor info on the county website
Neighborhood: 97123
Nearby homes
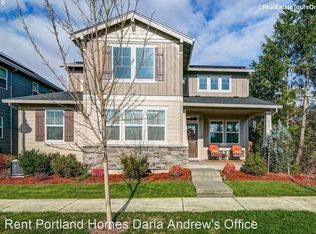
- $586,6003 bd2 ba2.3k sqft5397 SE Davis Rd, Hillsboro, OR 97123Off Market
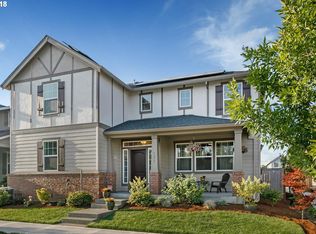
- $609,0003 bd4 ba2.5k sqft5377 SE Davis Rd, Hillsboro, OR 97123Off Market
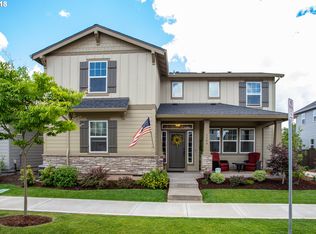
- $610,8003 bd4 ba2.4k sqft5384 SE Thornapple St, Hillsboro, OR 97123Off Market
- $582,5003 bd3 ba2.3k sqft5396 SE Thornapple St, Hillsboro, OR 97123Off Market
- $546,9004 bd3 ba2.1k sqft5363 SE Davis Rd, Hillsboro, OR 97123Off Market
- $579,5004 bd3 ba2.3k sqft5376 SE Thornapple St, Hillsboro, OR 97123Off Market
- $627,6003 bd3 ba2.3k sqft5396 Thornapple, Hillsboro, OR 97123Off Market
- $563,0003 bd4 ba2.4k sqft5344 SE Thornapple St, Hillsboro, OR 97123Sold
Nearby schools
GreatSchools rating
- 5/10Rosedale Elementary SchoolGrades: K-6Distance: 0.6 mi
- 5/10South Meadows Middle SchoolGrades: 7-8Distance: 0.4 mi
- 4/10Hillsboro High SchoolGrades: 9-12Distance: 1.7 mi
Schools provided by the listing agent
- Elementary: Rosedale
- Middle: South Meadows
- High: Hillsboro
Source: RMLS (OR). This data may not be complete. We recommend contacting the local school district to confirm school assignments for this home.
Get a cash offer in 3 minutes
Find out how much your home could sell for in as little as 3 minutes with a no-obligation cash offer.
Estimated market value
$575,300
Get a cash offer in 3 minutes
Find out how much your home could sell for in as little as 3 minutes with a no-obligation cash offer.
Estimated market value
$575,300
- Oregon
- Washington County
- Hillsboro
- 97123
- 5389 SE Davis Rd
