Skip main navigation
Sold
  • $574,400

    5389 SE Hillwood Ave, Milwaukie, OR 97267

    3beds
    1,353sqft
    Residential, Single Family Residence
    Built in 1958
    0.28 Acres Lot
    $574,400 Zestimate®
    $425/sqft
    $2,833 Estimated rent

    Home value

    $574,400

    $546,000 - $603,000

    $2,833/mo

    Zestimate® history
    Loading
    Loading...

    Owner options

    List your home for rent

    $2,833/mo

    Rent Zestimate®

    Find your next renter with Zillow Rental Manager. Plus, with online applications, you can quickly screen prospective tenants – for free.

    Learn more

    $2,833/mo

    Rent Zestimate®

    Refinance and save

    $3,511/mo

    Est. payment

    Refinancing to a lower rate could help reduce your monthly payments and save thousands over the life of the loan.

    See today's rates

    $3,511/mo

    Est. payment

    Explore your selling options

    Work with a Zillow partner agent

    Leverage their expertise and Zillow's premium Showcase listings to get your home seen by more buyers.

    Get started

    List with your own agent

    Get your home in front of millions of buyers by listing it on Zillow.

    Learn how to do it

    Sell it yourself

    Take full control of how buyers see your home on Zillow by listing For Sale by Owner (FSBO).

    List your home

    What's special

    Modern mirrorsLarge covered patioElectrical panelNew hardwareStorage benchHome gymGleaming hardwood floors

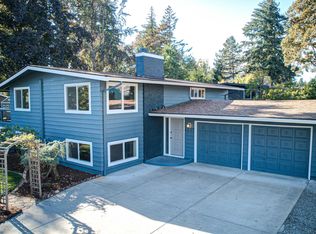
    Welcome to your own private oasis tucked conveniently above Oatfield and Thiessen roads. Thoughtfully and fashionably updated, you'll love the spacious living area that walks out to the giant backyard complete with a large covered patio where you can enjoy your slice of backyard heaven throughout the year. Back inside, the completely renovated kitchen is sure to capture the heart of any home cook. Open shelving along with tons (really, tons!) of storage, including roll-out pantry drawers, make it an incredibly usable space. Dining area with storage bench flows back to the laundry and perfectly petite half bath. The gleaming hardwood floors run throughout the home into the bedrooms, each with ample closet space. The doors were upgraded to solid wood with new hardware so not only will you enjoy the look, but you'll also enjoy the quiet when it's time for bed. The full bath has been updated to dual sinks and modern mirrors. Convenience is key, and this ranch home delivers with an attached two-car garage, ensuring protection for your vehicles and additional storage options. Furthermore, a large Tuff shed with reinforced floors, power, and extra tall ceilings offers space for a workshop or home gym. Current owners have done tons of other upgrades including new roof (2020), electrical panel (2017) and AC (2017).

    This property is not currently displayed as for sale or rent on Zillow. This may be different from what's on other websites or public sources.

    Zillow last checked:

    Listing updated:

    Listed by:

    Allyson O'Hagan neportland@johnlscott.com,

    John L. Scott Portland Central

    Bought with:

    Maureen Healy

    eXp Realty, LLC

    Source: RMLS (OR),MLS#: 23263149MLS Logo

    Facts & features

    Interior

    Bedrooms & bathrooms
    • Bedrooms: 3
    • Bathrooms: 2
    • Full bathrooms: 1
    • Partial bathrooms: 1
    • Main level bathrooms: 2
    Rooms
    • Room types: Bedroom 2, Bedroom 3, Dining Room, Family Room, Kitchen, Living Room, Primary Bedroom
    Primary bedroom
    • Features: Wood Floors
    • Level: Main
    Bedroom 2
    • Features: Wood Floors
    • Level: Main
    Bedroom 3
    • Features: Wood Floors
    • Level: Main
    Dining room
    • Level: Main
    Kitchen
    • Level: Main
    Living room
    • Level: Main
    Heating
    • Forced Air 90
    Cooling
    • ENERGY STAR Qualified Equipment
    Appliances
    • Included: Built In Oven, Built-In Range, Built-In Refrigerator, Dishwasher, Microwave, Plumbed For Ice Maker, Washer/Dryer, Electric Water Heater
    • Laundry: Laundry Room
    Features
    • Quartz, Solar Tube(s)
    • Flooring: Hardwood, Wood
    • Windows: Double Pane Windows, Vinyl Frames
    • Basement: Crawl Space
    Interior area
    • Total structure area: 1,353
    • Total interior livable area: 1,353 sqft

    Property

    Parking
    • Total spaces: 2
    • Parking features: Driveway, Off Street, Garage Door Opener, Attached
    • Attached garage spaces: 2
    • Has uncovered spaces: Yes
    Features
    • Stories: 1
    • Patio & porch: Covered Patio, Patio
    • Fencing: Fenced
    Lot
    • Size: 0.28 Acres
    • Features: Level, Private, Trees, SqFt 10000 to 14999
    Details
    • Additional structures: Workshop
    • Parcel number: 00456704

    Construction

    Type & style
    • Home type: SingleFamily
    • Architectural style: Ranch
    • Property subtype: Residential, Single Family Residence
    Materials
    • Cedar, Lap Siding
    • Roof: Composition
    Condition
    • Resale
    • New construction: No
    • Year built: 1958

    Utilities & green energy

    • Gas: Gas
    • Sewer: Public Sewer
    • Water: Public

    Community & HOA

    Community
    • Subdivision: Oak Grove Community Council
    HOA
    • Has HOA: No
    Location
    • Region: Milwaukie

    Financial & listing details

    • Price per square foot: $425/sqft
    • Tax assessed value: $501,976
    • Annual tax amount: $4,560
    • Date on market: 7/12/2023
    • Cumulative days on market: 5 days
    • Listing terms: Cash,Conventional,FHA,VA Loan
    • Road surface type: Paved

    Price history

    DateEventPrice
    8/14/2023Sold$576,500+9.8%$426/sqft
    Source: RMLS (OR) #23263149 Report a problem
    7/18/2023Pending sale$525,000$388/sqft
    Source: RMLS (OR) #23263149 Report a problem
    7/13/2023Listed for sale$525,000+46.6%$388/sqft
    Source: John L Scott Real Estate #23263149 Report a problem
    4/28/2017Sold$358,000-4.5%$265/sqft
    Source: RMLS (OR) #17162139 Report a problem
    3/31/2017Price change$375,000+19%$277/sqft
    Source: John L Scott Real Estate #17162139 Report a problem
    3/28/2017Pending sale$315,000$233/sqft
    Source: John L Scott Real Estate #17162139 Report a problem
    3/21/2017Listed for sale$315,000+15%$233/sqft
    Source: John L Scott Real Estate #17162139 Report a problem
    7/10/2007Sold$274,000$203/sqft
    Source: Public Record Report a problem

    Public tax history

    YearProperty taxesTax assessment
    2025$5,141 +3.7%$270,901 +3%
    2024$4,959 +2.9%$263,011 +3%
    2023$4,819 +5.7%$255,351 +3%
    2022$4,560 +3.8%$247,914 +3%
    2021$4,393 +3.3%$240,694 +3%
    2020$4,254 +1.5%$233,684 +3%
    2019$4,193 +24.1%$226,878 +11.9%
    2018$3,379 $202,690 +3%
    2017$3,379 +7.1%$196,786 +3%
    2016$3,154 $191,054 +3%
    2015$3,154 +2.9%$185,489 +3%
    2014$3,064 +9.6%$180,086 +3%
    2013$2,795 +1.2%$174,841 +3%
    2012$2,761 -1.5%$169,749 +3%
    2011$2,802 +5.8%$164,805 +3%
    2010$2,649 +3%$160,005 +3%
    2009$2,572 +6.5%$155,345 +3%
    2008$2,415 +16.8%$150,820 +3%
    2007$2,069 +11.6%$146,427 +3%
    2006$1,854 -1.3%$142,162 +3%
    2005$1,879 +2.9%$138,021 +3%
    2004$1,825 +2%$134,001 +3%
    2003$1,790 -0.2%$130,098 +3%
    2002$1,794 +5.5%$126,309 +3%
    2001$1,701 +3.3%$122,630 +3%
    2000$1,646 $119,058
    Find assessor info on the county website

    Neighborhood: Oatfield

    Nearby schools

    GreatSchools rating
    Schools provided by the listing agent
    • Elementary: View Acres
    • Middle: Alder Creek
    • High: Putnam

    Source: RMLS (OR). This data may not be complete. We recommend contacting the local school district to confirm school assignments for this home.

    Get a cash offer in 3 minutes
    Find out how much your home could sell for in as little as 3 minutes with a no-obligation cash offer.
    Estimated market value
    $574,400
    Get a cash offer in 3 minutes
    Find out how much your home could sell for in as little as 3 minutes with a no-obligation cash offer.
    Estimated market value
    $574,400