Beautifully updated and meticulously maintained, this 2,373 sq. ft. home sits on a spacious ¼-acre south-facing lot in sought-after Columbine Knolls. The fully fenced backyard is a private retreat with mature trees, lush landscaping, updated drip irrigation, and plenty of space for entertaining or relaxing. A charming covered front porch adds inviting curb appeal.
Inside, enjoy an open floor plan with luxury vinyl flooring and a remodeled kitchen featuring granite countertops, stainless steel appliances, and seamless flow to the living, dining, and family rooms. Upstairs, all three bedrooms are conveniently located together, including a spacious primary suite with an updated bath. Recent improvements include newer upper-level windows, fresh interior and exterior paint, a 2-year-old roof, and solar system that offsets approximately 90% of electricity costs and new sewer May 2026.
The lower-level family room offers a cozy fireplace and backyard access, while the unfinished basement provides room to expand. Ideally located near C-470, Light Rail, Chatfield State Park, South Platte Trail, Aspen Grove, and top-rated schools. Move-in ready with thoughtful updates, energy efficiency, and an exceptional Littleton location. The cumulative Days on Market do not accurately reflect active marketing time. The home was temporarily taken off the market while the seller recovered and while a brand-new sewer line was installed. During this period, the property was not being actively marketed or available for showings. Now back on the market with significant improvements completed, the home is truly move-in ready.
Sold for $620,000
$620,000
5389 W Hinsdale Avenue, Littleton, CO 80128
3beds
2,373sqft
Single Family Residence
Built in 1972
10,803 Square Feet Lot
$617,500 Zestimate®
$261/sqft
$3,248 Estimated rent
Home value
$617,500
$587,000 - $655,000
$3,248/mo
Zestimate® history
Owner options
List your home for rent
$3,248/mo
Rent Zestimate®
Find your next renter with Zillow Rental Manager. Plus, with online applications, you can quickly screen prospective tenants – for free.
$3,248/mo
Rent Zestimate®
Refinance and save
$3,655/mo
Est. payment
Refinancing to a lower rate could help reduce your monthly payments and save thousands over the life of the loan.
$3,655/mo
Est. payment
Explore your selling options
Work with a Zillow partner agent
Leverage their expertise and Zillow's premium Showcase listings to get your home seen by more buyers.
Get startedList with your own agent
Get your home in front of millions of buyers by listing it on Zillow.
Learn how to do itSell it yourself
Take full control of how buyers see your home on Zillow by listing For Sale by Owner (FSBO).
List your homeWhat's special
Zillow last checked:
Listing updated:
Listed by:
Paul Glennon 303-995-2094 Paul@BradfordRealEstate.com,
Bradford Real Estate
Bought with:
Tatiana Torres, 100056769
Compass - Denver
Source: REcolorado as distributed by MLS GRID,MLS#: 3276245
Facts & features
Interior
Bedrooms & bathrooms
- Bedrooms: 3
- Bathrooms: 3
- Full bathrooms: 1
- 3/4 bathrooms: 1
- 1/2 bathrooms: 1
Bedroom
- Level: Upper
Bedroom
- Level: Upper
Bedroom
- Level: Upper
Bathroom
- Features: Primary Suite
- Level: Upper
Bathroom
- Level: Upper
Bathroom
- Level: Lower
Dining room
- Level: Main
Family room
- Description: Cozy Fireplace
- Level: Lower
Kitchen
- Description: New Counter Depth Refrigerator And Dishwasher
Laundry
- Level: Lower
Heating
- Active Solar, Forced Air, Solar
Cooling
- Attic Fan, Central Air
Appliances
- Included: Cooktop, Dishwasher, Dryer, Microwave, Oven, Range, Range Hood, Refrigerator, Self Cleaning Oven, Washer
- Laundry: In Unit
Features
- Eat-in Kitchen, Granite Counters, Open Floorplan, Pantry, Primary Suite, Smoke Free
- Flooring: Carpet, Laminate, Tile, Vinyl
- Windows: Window Coverings
- Basement: Unfinished
- Number of fireplaces: 1
- Fireplace features: Family Room, Wood Burning
Interior area
- Total structure area: 2,373
- Total interior livable area: 2,373 sqft
- Finished area above ground: 1,740
- Finished area below ground: 0
Property
Parking
- Total spaces: 4
- Parking features: Concrete, Lighted, Oversized
- Attached garage spaces: 2
- Details: Off Street Spaces: 2
Features
- Levels: Tri-Level
- Entry location: Ground
- Patio & porch: Front Porch, Patio
- Exterior features: Garden, Playground, Private Yard
- Fencing: Full
Lot
- Size: 10,803 Square Feet
- Features: Landscaped, Level, Many Trees, Near Public Transit, Sprinklers In Front, Sprinklers In Rear
Details
- Parcel number: 100461
- Zoning: R-1A
- Special conditions: Standard
Construction
Type & style
- Home type: SingleFamily
- Architectural style: Contemporary
- Property subtype: Single Family Residence
Materials
- Brick, Frame
- Roof: Composition
Condition
- Updated/Remodeled
- Year built: 1972
Utilities & green energy
- Sewer: Public Sewer
Community & HOA
Community
- Subdivision: Columbine Knolls
HOA
- Has HOA: Yes
- Services included: Reserve Fund
- HOA fee: $50 annually
- HOA name: Columbine Knolls
- HOA phone: 303-513-1720
Location
- Region: Littleton
Financial & listing details
- Price per square foot: $261/sqft
- Tax assessed value: $622,900
- Annual tax amount: $3,771
- Date on market: 4/30/2026
- Listing terms: Cash,Conventional,FHA,VA Loan
- Exclusions: Seller's Personal Items And Furniture
- Ownership: Individual
Price history
| Date | Event | Price |
|---|---|---|
| 7/24/2026 | Sold | $620,000+3.3%$261/sqft |
Source:  REcolorado as distributed by MLS GRID #3276245 Report a problem REcolorado as distributed by MLS GRID #3276245 Report a problem | ||
| 6/22/2026 | Pending sale | $599,999$253/sqft |
Source: REcolorado as distributed by MLS GRID #3276245 Report a problem | ||
| 6/15/2026 | Price change | $599,999-5.4%$253/sqft |
Source: REcolorado as distributed by MLS GRID #3276245 Report a problem | ||
| 6/13/2026 | Price change | $633,9990%$267/sqft |
Source: REcolorado as distributed by MLS GRID #3276245 Report a problem | ||
| 5/30/2026 | Price change | $634,000-0.9%$267/sqft |
Source: REcolorado as distributed by MLS GRID #3276245 Report a problem | ||
| 5/22/2026 | Price change | $639,999-1.5%$270/sqft |
Source: REcolorado as distributed by MLS GRID #3276245 Report a problem | ||
| 5/13/2026 | Price change | $649,999-4.4%$274/sqft |
Source: REcolorado as distributed by MLS GRID #3276245 Report a problem | ||
| 4/30/2026 | Listed for sale | $680,000+134.5%$287/sqft |
Source: REcolorado as distributed by MLS GRID #3276245 Report a problem | ||
| 6/1/2012 | Sold | $290,000-1.7%$122/sqft |
Source: Public Record Report a problem | ||
| 3/17/2012 | Listed for sale | $295,000+34.1%$124/sqft |
Source: RE/MAX Professionals #1081714 Report a problem | ||
| 9/7/2011 | Listing removed | $220,000$93/sqft |
Source: RE/MAX Professionals #1017767 Report a problem | ||
| 8/4/2011 | Price change | $220,000-4.3%$93/sqft |
Source: RE/MAX Professionals #1017767 Report a problem | ||
| 7/16/2011 | Listed for sale | $230,000$97/sqft |
Source: RE/MAX Professionals #1017767 Report a problem | ||
Public tax history
| Year | Property taxes | Tax assessment |
|---|---|---|
| 2025 | $3,771 +0.2% | $38,932 +3.9% |
| 2024 | $3,763 +14.4% | $37,459 |
| 2023 | $3,290 -1.5% | $37,459 +16.5% |
| 2022 | $3,340 +13.5% | $32,147 -2.8% |
| 2021 | $2,943 | $33,072 +13.1% |
| 2020 | $2,943 +1.3% | $29,232 |
| 2019 | $2,905 +6.1% | $29,232 +9.2% |
| 2018 | $2,737 | $26,776 |
| 2017 | $2,737 +10.4% | $26,776 +7% |
| 2016 | $2,480 +100% | $25,035 |
| 2015 | $1,240 -40.9% | $25,035 +23.8% |
| 2014 | $2,098 -0.4% | $20,226 |
| 2013 | $2,107 +2.5% | $20,226 -1.4% |
| 2012 | $2,056 +7.1% | $20,513 |
| 2011 | $1,920 +0.4% | $20,513 +6% |
| 2010 | $1,913 -5.6% | $19,350 |
| 2009 | $2,026 +0.8% | $19,350 -5.9% |
| 2008 | $2,010 +2.8% | $20,570 |
| 2007 | $1,955 +0.5% | $20,570 +4% |
| 2006 | $1,945 +0.1% | $19,780 +2.1% |
| 2005 | $1,943 +9.8% | $19,370 |
| 2004 | $1,769 +6.9% | $19,370 |
| 2003 | $1,655 +2.6% | $19,370 +7.4% |
| 2002 | $1,612 +4.4% | $18,030 +15.2% |
| 2001 | $1,544 -0.2% | $15,650 |
| 2000 | $1,547 | $15,650 |
Find assessor info on the county website
Neighborhood: 80128
Nearby homes
- $622,5003 bd3 ba1.7k sqft5409 W Hinsdale Ave, Littleton, CO 80128Off Market
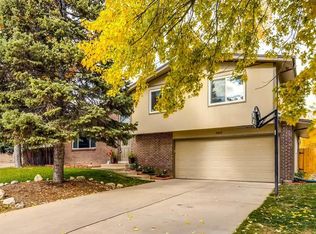
- $637,7003 bd3 ba1.9k sqft5369 W Hinsdale Ave, Littleton, CO 80128Off Market
- $732,0004 bd3 ba2.5k sqft5332 W Geddes Pl, Littleton, CO 80128Sold

- $705,2004 bd3 ba2.3k sqft5352 W Geddes Pl, Littleton, CO 80128Off Market
- $717,9004 bd3 ba2.5k sqft5312 W Geddes Pl, Littleton, CO 80128Off Market
- $844,7005 bd3 ba3.7k sqft5416 W Indore Dr, Littleton, CO 80128Off Market
- $616,100-- bd-- ba1.2k sqft7407 S Ames Ct, Littleton, CO 80128Off Market
- $636,4004 bd3 ba1.9k sqft5349 W Hinsdale Ave, Littleton, CO 80128Off Market
Nearby schools
GreatSchools rating
- 5/10Normandy Elementary SchoolGrades: PK-5Distance: 0.9 mi
- 4/10Ken Caryl Middle SchoolGrades: 6-8Distance: 0.7 mi
- 8/10Columbine High SchoolGrades: 9-12Distance: 1.8 mi
Schools provided by the listing agent
- Elementary: Normandy
- Middle: Ken Caryl
- High: Columbine
- District: Jefferson County R-1
Source: REcolorado as distributed by MLS GRID. This data may not be complete. We recommend contacting the local school district to confirm school assignments for this home.
Get a cash offer in 3 minutes
Find out how much your home could sell for in as little as 3 minutes with a no-obligation cash offer.
Estimated market value
$617,500
Get a cash offer in 3 minutes
Find out how much your home could sell for in as little as 3 minutes with a no-obligation cash offer.
Estimated market value
$617,500
- Colorado
- Jefferson County
- Littleton
- 80128
- 5389 W Hinsdale Avenue
Nearby cities
Nearby neighborhoods
Nearby zip codes
Other Littleton Topics
