VILLAGE of LEXINGTON! Welcome to 5389 William Drive - a stunning Walding-built Ranch in Move-in Ready condition! This quality built Home offers 3 Bedrooms, 2 Baths & 1892 Sq Ft! The beautiful Covered Front Porch welcomes you to the spacious Entry/Foyer, the spacious Living Room with vaulted ceilings, & the gorgeous Kitchen & Dining Areas - complete with new Wood Stove! The Kitchen features a large Island with Seating, granite counters, new tile backsplash, & Appliances (new 2023) included. Bedroom One with Trayed Ceiling is on the North side of the Home along with a Full Bath. Bedrooms Two & Three are on the South side of the Home with 2nd Full Bath! Laundry Room with Pantry/Closet Area! Recent Improvements: Freshly painted (2023), New Roofs on House & Garages (2025), Furnace (2023), A/C (2023) Water Heater (2023) & new Backyard Patio with Fire Pit! Natural gas forced air, city water, city sewer, Heated & Insulated Attached Garage with Epoxy Floors (currently used as a Rec Room) PLUS an additional 24'x28' Detached Garage with 100 amp & 220V. Welcome to Village Living on William Drive!
Sold for $392,500
$392,500
5389 William Dr, Lexington, MI 48450
3beds
1,892sqft
Single Family Residence
Built in 1997
0.38 Acres Lot
$397,800 Zestimate®
$207/sqft
$1,845 Estimated rent
Home value
$397,800
Estimated sales range
Not available
$1,845/mo
Zestimate® history
Owner options
List your home for rent
$1,845/mo
Rent Zestimate®
Find your next renter with Zillow Rental Manager. Plus, with online applications, you can quickly screen prospective tenants – for free.
$1,845/mo
Rent Zestimate®
Refinance and save
$2,434/mo
Est. payment
Refinancing to a lower rate could help reduce your monthly payments and save thousands over the life of the loan.
$2,434/mo
Est. payment
Explore your selling options
Work with a Zillow partner agent
Leverage their expertise and Zillow's premium Showcase listings to get your home seen by more buyers.
Get startedList with your own agent
Get your home in front of millions of buyers by listing it on Zillow.
Learn how to do itSell it yourself
Take full control of how buyers see your home on Zillow by listing For Sale by Owner (FSBO).
List your homeWhat's special
Large island with seatingCovered front porchGranite countersTrayed ceilingNew tile backsplash
Zillow last checked:
Listing updated:
Listed by:
Michael Rickerman 810-712-1568,
Epique Inc.
Bought with:
Andrew Vincent, 6501438129
EXP Realty LLC
Source: MiRealSource,MLS#: 50190522 Originating MLS: MiRealSource
Originating MLS: MiRealSourceFacts & features
Interior
Bedrooms & bathrooms
- Bedrooms: 3
- Bathrooms: 2
- Full bathrooms: 2
- Main level bathrooms: 2
- Main level bedrooms: 3
Rooms
- Room types: Entry, Bedroom, Laundry, Living Room
Bedroom 1
- Features: Carpet
- Level: Main
- Area: 195
- Dimensions: 13 x 15
Bedroom 2
- Features: Carpet
- Level: Main
- Area: 168
- Dimensions: 12 x 14
Bedroom 3
- Features: Carpet
- Level: Main
- Area: 154
- Dimensions: 11 x 14
Bathroom 1
- Features: Ceramic
- Level: Main
- Area: 60
- Dimensions: 6 x 10
Bathroom 2
- Features: Ceramic
- Level: Main
- Area: 72
- Dimensions: 8 x 9
Dining room
- Features: Ceramic
- Level: Main
- Area: 168
- Dimensions: 12 x 14
Kitchen
- Features: Ceramic
- Level: Main
- Area: 168
- Dimensions: 12 x 14
Living room
- Features: Carpet
- Level: Main
- Area: 323
- Dimensions: 17 x 19
Heating
- Forced Air, Natural Gas, Wood
Cooling
- Ceiling Fan(s), Central Air
Appliances
- Included: Dishwasher, Disposal, Microwave, Range/Oven, Refrigerator
- Laundry: First Floor Laundry, Main Level
Features
- Cathedral/Vaulted Ceiling, Pantry
- Flooring: Ceramic Tile, Carpet, Vinyl
- Basement: Crawl Space
- Has fireplace: No
Interior area
- Total structure area: 1,892
- Total interior livable area: 1,892 sqft
- Finished area above ground: 1,892
- Finished area below ground: 0
Property
Parking
- Total spaces: 4
- Parking features: Attached, Detached, Electric in Garage, Garage Door Opener, Heated Garage
- Attached garage spaces: 4
Features
- Levels: One
- Stories: 1
- Patio & porch: Deck, Patio, Porch
- Frontage type: Road
- Frontage length: 110
Lot
- Size: 0.38 Acres
- Dimensions: 110 x 150
- Features: Large Lot - 65+ Ft., Corner Lot, Dead End
Details
- Additional structures: Second Garage
- Parcel number: 15238000000200
- Zoning description: Residential
- Special conditions: Private
Construction
Type & style
- Home type: SingleFamily
- Architectural style: Ranch
- Property subtype: Single Family Residence
Materials
- Brick, Vinyl Siding, Vinyl Trim
Condition
- Year built: 1997
Utilities & green energy
- Electric: 220 Volts in Garage
- Sewer: Public Sanitary
- Water: Public
Community & HOA
Community
- Subdivision: Walding Sub #1
HOA
- Has HOA: No
Location
- Region: Lexington
Financial & listing details
- Price per square foot: $207/sqft
- Tax assessed value: $349,200
- Annual tax amount: $5,673
- Date on market: 10/5/2025
- Cumulative days on market: 182 days
- Listing agreement: Exclusive Right To Sell
- Listing terms: Cash,Conventional,FHA,VA Loan
- Road surface type: Paved
Price history
| Date | Event | Price |
|---|---|---|
| 4/21/2026 | Sold | $392,500-1.9%$207/sqft |
Source:  MiRealSource #50190522 Report a problem MiRealSource #50190522 Report a problem | ||
| 4/6/2026 | Pending sale | $399,900$211/sqft |
Source: MiRealSource #50190522 Report a problem | ||
| 3/6/2026 | Price change | $399,900-2.5%$211/sqft |
Source: MiRealSource #50190522 Report a problem | ||
| 2/4/2026 | Price change | $410,000-2.4%$217/sqft |
Source: MiRealSource #50190522 Report a problem | ||
| 11/10/2025 | Price change | $419,900-1.2%$222/sqft |
Source: MiRealSource #50190522 Report a problem | ||
| 10/15/2025 | Price change | $424,900-3.4%$225/sqft |
Source: MiRealSource #50190522 Report a problem | ||
| 10/5/2025 | Listed for sale | $439,900+33.7%$233/sqft |
Source: MiRealSource #50190522 Report a problem | ||
| 8/16/2021 | Listing removed | -- |
Source: Owner Report a problem | ||
| 8/5/2021 | Pending sale | $329,000$174/sqft |
Source: Owner Report a problem | ||
| 7/22/2021 | Listed for sale | $329,000+67.9%$174/sqft |
Source: Owner Report a problem | ||
| 12/23/2016 | Sold | $196,000-6.7%$104/sqft |
Source: MiRealSource #31295361 Report a problem | ||
| 9/20/2016 | Price change | $210,000-8.7%$111/sqft |
Source: Premier Properties Real Estate, LLC Report a problem | ||
| 6/25/2016 | Listed for sale | $229,900$122/sqft |
Source: Premier Properties Real Estate, LLC Report a problem | ||
Public tax history
| Year | Property taxes | Tax assessment |
|---|---|---|
| 2025 | $5,673 -8% | $174,600 +6.9% |
| 2024 | $6,164 +5% | $163,400 +27.3% |
| 2023 | $5,871 +80.5% | $128,400 +10.7% |
| 2022 | $3,253 +1% | $116,000 +5.5% |
| 2021 | $3,220 | $110,000 +4.1% |
| 2020 | -- | $105,700 +5.5% |
| 2019 | -- | $100,200 +6.1% |
| 2018 | -- | $94,400 +0.5% |
| 2017 | -- | $93,900 +12.7% |
| 2016 | -- | $83,300 +4.4% |
| 2015 | -- | $79,800 +2.7% |
| 2014 | -- | $77,700 +2.9% |
| 2013 | -- | $75,500 +5.4% |
| 2012 | -- | $71,600 -6.6% |
| 2011 | -- | $76,700 |
Find assessor info on the county website
Neighborhood: 48450
Nearby homes
- $397,900-- bd-- ba-- sqft5401 William Dr, Lexington, MI 48450Off Market
- $389,500-- bd-- ba-- sqft5388 Union St, Lexington, MI 48450Off Market
- $471,8003 bd2 ba1.8k sqft5390 William Dr, Lexington, MI 48450Off Market
- $405,0003 bd2 ba2.2k sqft5398 Union St, Lexington, MI 48450Sold
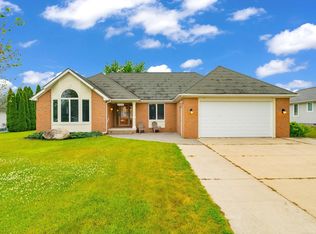
- $332,4003 bd2 ba1.5k sqft5400 William Dr, Lexington, MI 48450Off Market
- $454,300-- bd-- ba-- sqft5408 Union St, Lexington, MI 48450Off Market
- $267,600-- bd-- ba-- sqft5410 William Dr, Lexington, MI 48450Off Market
- $438,1004 bd2 ba2k sqft5421 William Dr, Lexington, MI 48450Off Market
Nearby schools
GreatSchools rating
- 7/10Meyer Elementary SchoolGrades: PK-4Distance: 0.4 mi
- 6/10Croswell-Lexington Middle SchoolGrades: 5-8Distance: 3.2 mi
- 8/10Croswell-Lexington High SchoolGrades: 9-12Distance: 3.4 mi
Schools provided by the listing agent
- District: Croswell Lexington Comm SD
Source: MiRealSource. This data may not be complete. We recommend contacting the local school district to confirm school assignments for this home.
Get a cash offer in 3 minutes
Find out how much your home could sell for in as little as 3 minutes with a no-obligation cash offer.
Estimated market value
$397,800
Get a cash offer in 3 minutes
Find out how much your home could sell for in as little as 3 minutes with a no-obligation cash offer.
Estimated market value
$397,800
- Michigan
- Sanilac County
- Lexington
- 48450
- 5389 William Dr
Nearby cities
Nearby zip codes
Other Lexington Topics
