Skip main navigation
Off market
  • $310,800

    539 Allison Dr, Almont, MI 48003

    3beds
    1,425sqft
    Single Family Residence
    Built in 1998
    0.28 Acres Lot
    $310,800 Zestimate®
    $218/sqft
    $1,907 Estimated rent

    Home value

    $310,800

    $286,000 - $336,000

    $1,907/mo

    Zestimate® history
    Loading
    Loading...

    Owner options

    List your home for rent

    $1,907/mo

    Rent Zestimate®

    Find your next renter with Zillow Rental Manager. Plus, with online applications, you can quickly screen prospective tenants – for free.

    Learn more

    $1,907/mo

    Rent Zestimate®

    Refinance and save

    $1,926/mo

    Est. payment

    Refinancing to a lower rate could help reduce your monthly payments and save thousands over the life of the loan.

    See today's rates

    $1,926/mo

    Est. payment

    Explore your selling options

    Work with a Zillow partner agent

    Leverage their expertise and Zillow's premium Showcase listings to get your home seen by more buyers.

    Get started

    List with your own agent

    Get your home in front of millions of buyers by listing it on Zillow.

    Learn how to do it

    Sell it yourself

    Take full control of how buyers see your home on Zillow by listing For Sale by Owner (FSBO).

    List your home

    What's special

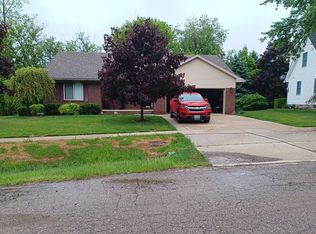
    A Family Delight! This attractive brick ranch is located on a quiet cul de sac on the east side of town and is walking distance to downtown Almont. The town has great public schools, a spacious park with baseball fields, restaurants, plenty of shops and friendly neighbors. The home features a 17x20 spacious deck with a view of mature hardwood trees perfect for those summer family gatherings. There is 3 spacious bedrooms that can fit king size beds, 2 full bathrooms , first floor laundry room and an open floor plan in the kitchen and great room with a cathedral ceiling. Warm up to the fireplace in the cozy great room. Delightful colors and beaming skylights as well. The basement has plenty of sunlight from the day-windows and is ready to be finished. Updates are roof in 2007, water heater in 2019 and excellent laminate flooring 2018 in the kitchen and great room and skylights in 2021. Don't be sorry tomorrow! Come checkout this home today! "WE HAVE MULTIPLE OFFER SITUATION AND ARE ASKING ALL INTERESTED BUYERS TO SUBMIT THEIR OFFERS BY MONDAY MARCH 20 AT 6:00pm. Thank you! "

    This property is off market, which means it's not currently listed for sale or rent on Zillow. This may be different from what's available on other websites or public sources.
    Zillow last checked:

    Listing updated:

    Listed by:

    Kimberly Kreiner 810-837-2263,

    Michpro Realty LLC

    Bought with:

    Max Paczkowski, 6501416321

    Berkshire Hathaway HomeServices Kee Realty

    Source: Realcomp II,MLS#: 20230015997MLS Logo

    Facts & features

    Interior

    Bedrooms & bathrooms
    • Bedrooms: 3
    • Bathrooms: 2
    • Full bathrooms: 2
    Heating
    • Forced Air, Natural Gas
    Cooling
    • Central Air
    Appliances
    • Included: Dishwasher, Electric Cooktop, Free Standing Refrigerator, Microwave
    • Laundry: Gas Dryer Hookup
    Features
    • Basement: Daylight,Unfinished
    • Has fireplace: Yes
    • Fireplace features: Great Room, Wood Burning
    Interior area
    • Total interior livable area: 1,425 sqft
    • Finished area above ground: 1,425

    Property

    Parking
    • Total spaces: 2
    • Parking features: Two Car Garage, Attached
    • Attached garage spaces: 2
    Features
    • Levels: One
    • Stories: 1
    • Entry location: GroundLevel
    • Patio & porch: Covered, Deck
    • Exterior features: Lighting
    • Pool features: None
    Lot
    • Size: 0.28 Acres
    • Dimensions: 80 x 136
    Details
    • Parcel number: 04166002100
    • Special conditions: Short Sale No,Standard
    • Other equipment: Dehumidifier

    Construction

    Type & style
    • Home type: SingleFamily
    • Architectural style: Ranch
    • Property subtype: Single Family Residence
    Materials
    • Brick, Vinyl Siding
    • Foundation: Basement, Poured
    • Roof: Asphalt
    Condition
    • New construction: No
    • Year built: 1998

    Utilities & green energy

    • Sewer: Public Sewer
    • Water: Public
    • Utilities for property: Underground Utilities

    Community & HOA

    Community
    • Security: Smoke Detectors
    • Subdivision: VICTORAIN WOODS NO 2
    HOA
    • Has HOA: No
    Location
    • Region: Almont

    Financial & listing details

    • Price per square foot: $218/sqft
    • Tax assessed value: $58,718
    • Annual tax amount: $2,744
    • Date on market: 3/17/2023
    • Cumulative days on market: 5 days
    • Listing agreement: Exclusive Right To Sell
    • Listing terms: Cash,Conventional,FHA,Usda Loan,Va Loan

    Price history

    DateEventPrice
    4/14/2023Sold$273,319+3.2%$192/sqft
    Source: Realcomp II #20230015997 Report a problem
    3/21/2023Pending sale$264,900$186/sqft
    Source: Realcomp II #20230015997 Report a problem
    3/17/2023Listed for sale$264,900$186/sqft
    Source: Realcomp II #20230015997 Report a problem

    Public tax history

    Tax history is unavailable.

    Neighborhood: 48003

    Nearby schools

    GreatSchools rating
    Get a cash offer in 3 minutes
    Find out how much your home could sell for in as little as 3 minutes with a no-obligation cash offer.
    Estimated market value
    $310,800
    Get a cash offer in 3 minutes
    Find out how much your home could sell for in as little as 3 minutes with a no-obligation cash offer.
    Estimated market value
    $310,800