This is the one; the epitome of Florida living in paradise! Welcome to Dunedin's most desirable waterfront communities. • This 4 bedroom, 3 bath, waterfront home has been fully renovated and elegantly designed by professional interior designer, from the tile flooring, cabinetry, doors, fixtures and lighting, everything reflects a modern design and style. • As soon as you step inside, you’ll notice the gorgeous views out the large sliding glass doors to your serene and peaceful backyard space perfect for all occasions.• Located on a deep water canal which leads to the Gulf, bring your boat and store it on your brand new covered 10,000 lb boat lift on the new dock with running water and electricity- one of only a few in the neighborhood. • Offering an open and spacious layout of living, kitchen and dining with custom built bar and wine fridge. • New kitchen cabinetry with quartz counter tops, including a spice drawer and more, high end stainless steel appliances and a large island with built-in cabinets. Perfect for gathering and entertaining friends and family. • The primary suite has double closets and new French doors leading out to the newly renovated screened pool and spa.• The private en-suite bathroom has a beautiful custom tiled shower and dual vanity sinks. • The secondary bedroom located in the front of the house would make a perfect home office. Spacious sized third and fourth bedrooms are on the opposite side of the house with a newly updated guest bath. The fourth bedroom has its own private full bath with walk-in shower and rainfall shower head - perfect for an in-law suite. • You’ll love the convenient indoor laundry room and a large pantry. • The two car garage offers a gorgeous epoxy flooring, new garage door and plenty of storage. • Additional upgrades include Natural Gas tankless water heater, Gas dryer, new electrical panel and receptacles, All new Hurricane graded windows and sliders, freshly interior paint, paver driveway and landscape. • New HVAC, Roof 2023. • The owners have left no stone unturned! This warm and comfortable home is turn-key and ready for your family to enjoy. This is the Florida Salt Life you've been looking for. Minutes from downtown Dunedin, beaches, #1 rated Honeymoon Island and more!
Sold for $1,350,000
Zestimate®
$1,350,000
539 BAYWOOD DRIVE S, DUNEDIN, FL 34698
4beds
2,198sqft
Single Family Residence
Built in 1966
9,875 Square Feet Lot
$1,350,000 Zestimate®
$614/sqft
$4,228 Estimated rent
Home value
$1,350,000
$1.24M - $1.47M
$4,228/mo
Zestimate® history
Owner options
List your home for rent
$4,228/mo
Rent Zestimate®
Find your next renter with Zillow Rental Manager. Plus, with online applications, you can quickly screen prospective tenants – for free.
$4,228/mo
Rent Zestimate®
Refinance and save
$9,361/mo
Est. payment
Refinancing to a lower rate could help reduce your monthly payments and save thousands over the life of the loan.
$9,361/mo
Est. payment
Explore your selling options
Work with a Zillow partner agent
Leverage their expertise and Zillow's premium Showcase listings to get your home seen by more buyers.
Get startedList with your own agent
Get your home in front of millions of buyers by listing it on Zillow.
Learn how to do itSell it yourself
Take full control of how buyers see your home on Zillow by listing For Sale by Owner (FSBO).
List your homeWhat's special
Large pantryNewly updated guest bathConvenient indoor laundry roomTile flooringFreshly interior paintFixtures and lightingSpice drawer
Zillow last checked:
Listing updated:
Listed by:
Greg Columbo 727-647-3585,
FLORIDA REALTY INVESTMENTS 407-207-2220
Bought with:
Spencer Kettle, 3631663
PROPHET 6 LLC
Source: Stellar MLS,MLS#: TB8464945 Originating MLS: Orlando Regional
Originating MLS: Orlando Regional
Facts & features
Interior
Bedrooms & bathrooms
- Bedrooms: 4
- Bathrooms: 3
- Full bathrooms: 3
Primary bedroom
- Features: Dual Closets
- Level: First
Bedroom 2
- Features: Built-in Closet
- Level: First
Bedroom 4
- Features: Built-in Closet
- Level: First
Primary bathroom
- Level: First
Bathroom 3
- Features: Built-in Closet
- Level: First
Dining room
- Level: First
Family room
- Level: First
Kitchen
- Level: First
Living room
- Level: First
Heating
- Central, Natural Gas
Cooling
- Central Air
Appliances
- Included: Bar Fridge, Oven, Cooktop, Dishwasher, Disposal, Dryer, Gas Water Heater, Microwave, Range Hood, Refrigerator, Tankless Water Heater, Washer
- Laundry: Gas Dryer Hookup, Laundry Room
Features
- Kitchen/Family Room Combo, Living Room/Dining Room Combo
- Flooring: Ceramic Tile
- Doors: Sliding Doors
- Windows: Window Treatments, Hurricane Shutters
- Has fireplace: No
Interior area
- Total structure area: 2,928
- Total interior livable area: 2,198 sqft
Property
Parking
- Total spaces: 2
- Parking features: Garage - Attached
- Attached garage spaces: 2
Features
- Levels: One
- Stories: 1
- Patio & porch: Screened
- Exterior features: Irrigation System
- Has private pool: Yes
- Pool features: Gunite, In Ground, Pool Sweep, Screen Enclosure
- Has spa: Yes
- Spa features: Above Ground
- Has view: Yes
- View description: Water, Intracoastal Waterway
- Has water view: Yes
- Water view: Water,Intracoastal Waterway
- Waterfront features: Canal - Saltwater, Saltwater Canal Access, Intracoastal Waterway Access, Davits, Lift - Covered, Seawall
Lot
- Size: 9,875 Square Feet
- Dimensions: 70 x 141
Details
- Parcel number: 152815057060000130
- Special conditions: None
Construction
Type & style
- Home type: SingleFamily
- Property subtype: Single Family Residence
Materials
- Concrete
- Foundation: Block
- Roof: Shingle
Condition
- New construction: No
- Year built: 1966
Utilities & green energy
- Sewer: Public Sewer
- Water: Canal/Lake For Irrigation
- Utilities for property: Electricity Available, Natural Gas Connected
Community & HOA
Community
- Pet fee: $0 monthly
- Subdivision: BAYWOOD SHORES
HOA
- Has HOA: No
Location
- Region: Dunedin
Financial & listing details
- Price per square foot: $614/sqft
- Tax assessed value: $1,139,452
- Annual tax amount: $11,066
- Date on market: 1/17/2026
- Cumulative days on market: 66 days
- Listing terms: Cash,Conventional
- Ownership: Fee Simple
- Total actual rent: 0
- Electric utility on property: Yes
- Road surface type: Paved
Price history
| Date | Event | Price |
|---|---|---|
| 5/21/2026 | Sold | $1,350,000-15.6%$614/sqft |
Source:  Stellar MLS #TB8464945 Report a problem Stellar MLS #TB8464945 Report a problem | ||
| 3/24/2026 | Pending sale | $1,600,000$728/sqft |
Source: Stellar MLS #TB8464945 Report a problem | ||
| 1/18/2026 | Listed for sale | $1,600,000+81.8%$728/sqft |
Source: Stellar MLS #TB8464945 Report a problem | ||
| 3/17/2017 | Sold | $880,000-7.4%$400/sqft |
Source: Public Record Report a problem | ||
| 11/1/2016 | Listed for sale | $950,000+19.1%$432/sqft |
Source: COASTAL PROPERTIES GROUP #U7796750 Report a problem | ||
| 11/30/2007 | Listing removed | $797,767$363/sqft |
Source: Obeo #7078558 Report a problem | ||
| 11/14/2007 | Listed for sale | $797,767+7.8%$363/sqft |
Source: Obeo #7078558 Report a problem | ||
| 9/20/2004 | Sold | $740,000+171.1%$337/sqft |
Source: Public Record Report a problem | ||
| 6/15/1998 | Sold | $273,000$124/sqft |
Source: Public Record Report a problem | ||
Public tax history
| Year | Property taxes | Tax assessment |
|---|---|---|
| 2025 | $10,367 -6.3% | $630,486 -8% |
| 2024 | $11,067 -3.7% | $685,039 -1.8% |
| 2023 | $11,493 +2.5% | $697,320 +3% |
| 2022 | $11,211 -1.6% | $677,010 +3% |
| 2021 | $11,394 +0.1% | $657,291 +1.4% |
| 2020 | $11,387 +2.2% | $648,216 +2.9% |
| 2019 | $11,145 | $629,831 +1.9% |
| 2018 | $11,145 +1.2% | $618,087 +82.6% |
| 2017 | $11,016 +95.6% | $338,580 +2.1% |
| 2016 | $5,633 -1.6% | $331,616 +0.7% |
| 2015 | $5,722 +2.4% | $329,311 +0.8% |
| 2014 | $5,586 +0.5% | $326,697 +1.5% |
| 2013 | $5,559 +3.7% | $321,869 +1.7% |
| 2012 | $5,360 | $316,489 +3% |
| 2011 | -- | $307,271 -4.9% |
| 2010 | -- | $322,934 -22.9% |
| 2009 | -- | $418,871 -21.9% |
| 2008 | $9,537 | $536,400 -18.4% |
| 2007 | -- | $657,521 +5.6% |
| 2005 | -- | $622,800 +52.4% |
| 2004 | $4,800 +1.6% | $408,700 +13.7% |
| 2003 | $4,726 +4.7% | $359,500 +22.8% |
| 2002 | $4,514 | $292,700 +19.1% |
| 2001 | $4,514 +3.9% | $245,700 -2.9% |
| 2000 | $4,345 | $253,100 |
Find assessor info on the county website
Neighborhood: 34698
Nearby homes
- $939,800-- bd3 ba2k sqft545 Baywood Dr S, Dunedin, FL 34698Off Market
- $2,063,100-- bd3 ba2.3k sqft533 Baywood Dr S, Dunedin, FL 34698Off Market
- $1,606,1004 bd4 ba3.1k sqft551 Baywood Dr S, Dunedin, FL 34698Off Market
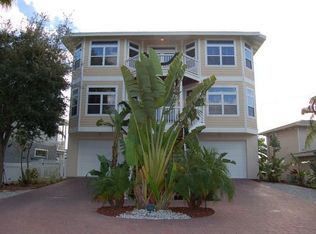
- $1,903,9004 bd3 ba3.1k sqft555 Baywood Dr S, Dunedin, FL 34698Off Market
- $437,500-- bd3 ba1.7k sqft534 Baywood Dr S, Dunedin, FL 34698Off Market
- $250,000-- bd2 ba1.3k sqft542 Baywood Dr S, Dunedin, FL 34698Sold
- $269,000-- bd2 ba1.3k sqft548 Baywood Dr S, Dunedin, FL 34698Sold
- $2,007,9002 bd1 ba1.5k sqft521 Baywood Dr S, Dunedin, FL 34698Off Market
Nearby schools
GreatSchools rating
- 8/10San Jose Elementary SchoolGrades: PK-5Distance: 1.1 mi
- 5/10Palm Harbor Middle SchoolGrades: 6-8Distance: 2.4 mi
- 5/10Dunedin High SchoolGrades: 9-12Distance: 1.5 mi
Get a cash offer in 3 minutes
Find out how much your home could sell for in as little as 3 minutes with a no-obligation cash offer.
Estimated market value
$1,350,000
Get a cash offer in 3 minutes
Find out how much your home could sell for in as little as 3 minutes with a no-obligation cash offer.
Estimated market value
$1,350,000
- Florida
- Pinellas County
- Dunedin
- 34698
- 539 BAYWOOD DRIVE S
Nearby cities
Nearby neighborhoods
Nearby zip codes
Other Dunedin Topics
