Meticulously cared for and shows better than new. This stunning home offers true zero maintenance living and an upgraded lifestyle from top to bottom. Step inside to an open floor plan with engineered hardwood floors, custom plantation blinds, paddle fans, and recessed lighting throughout. The kitchen is a chef’s dream featuring an oversized island, stainless steel appliances, gas cooktop, vented hood, wall oven, convection microwave, and a walk-in pantry. It flows seamlessly into the living space with a cozy gas fireplace. One of the standout features is the sleek 12' door that opens up to a bright and airy dining space which connects to a screened-in patio and private fenced yard. Perfect for morning coffee or evening relaxation. The first-floor primary suite includes a tray ceiling, walk-in closet, and a spa-like bath with ceramic tile, a double vanity, soaking tub, and separate shower. The main level also features a well-organized mudroom and laundry area with built-in cabinetry. Downstairs, the fully finished basement offers luxury vinyl plank flooring, a second spacious living area, kitchenette, full bedroom with egress window, and full bath. There is also a 23x19 unfinished area for storage or future living space. The HOA covers lawn care and snow removal, allowing for a truly maintenance free lifestyle. Conveniently located just minutes from I-675, The Greene, restaurants, and shopping. This home checks all the boxes.
Sold for $498,900
$498,900
539 Bellasera Dr, Dayton, OH 45440
3beds
3,327sqft
Single Family Residence
Built in 2021
6,982 Square Feet Lot
$523,900 Zestimate®
$150/sqft
$3,637 Estimated rent
Home value
$523,900
$461,000 - $592,000
$3,637/mo
Zestimate® history
Owner options
List your home for rent
$3,637/mo
Rent Zestimate®
Find your next renter with Zillow Rental Manager. Plus, with online applications, you can quickly screen prospective tenants – for free.
$3,637/mo
Rent Zestimate®
Refinance and save
$3,963/mo
Est. payment
Refinancing to a lower rate could help reduce your monthly payments and save thousands over the life of the loan.
$3,963/mo
Est. payment
Explore your selling options
Work with a Zillow partner agent
Leverage their expertise and Zillow's premium Showcase listings to get your home seen by more buyers.
Get startedList with your own agent
Get your home in front of millions of buyers by listing it on Zillow.
Learn how to do itSell it yourself
Take full control of how buyers see your home on Zillow by listing For Sale by Owner (FSBO).
List your homeWhat's special
Oversized islandOpen floor planFully finished basementFirst-floor primary suiteRecessed lightingCustom plantation blindsStainless steel appliances
Zillow last checked:
Listing updated:
Listed by:
Angela R Flory (866)212-4991,
eXp Realty
Bought with:
Jeff S Probst, 2009003769
Keller Williams Community Part
Brad Shinkle, 2022002421
Keller Williams Community Part
Source: DABR MLS,MLS#: 938578 Originating MLS: Dayton Area Board of REALTORS
Originating MLS: Dayton Area Board of REALTORSFacts & features
Interior
Bedrooms & bathrooms
- Bedrooms: 3
- Bathrooms: 3
- Full bathrooms: 3
- Main level bathrooms: 2
Primary bedroom
- Level: Main
- Dimensions: 15 x 18
Bedroom
- Level: Main
- Dimensions: 10 x 12
Bedroom
- Level: Lower
- Dimensions: 12 x 13
Dining room
- Level: Main
- Dimensions: 19 x 8
Entry foyer
- Level: Main
- Dimensions: 13 x 8
Kitchen
- Level: Main
- Dimensions: 15 x 15
Laundry
- Level: Main
- Dimensions: 8 x 6
Mud room
- Level: Main
- Dimensions: 7 x 7
Recreation
- Level: Lower
- Dimensions: 17 x 36
Screened porch
- Level: Main
- Dimensions: 20 x 10
Heating
- Forced Air, Natural Gas
Cooling
- Central Air
Appliances
- Included: Built-In Oven, Dryer, Dishwasher, Disposal, Microwave, Range, Refrigerator, Water Softener, Washer, Gas Water Heater
Features
- Ceiling Fan(s), High Speed Internet, Kitchen Island, Kitchen/Family Room Combo, Kitchenette, Pantry, Quartz Counters, Solid Surface Counters, Walk-In Closet(s)
- Windows: Insulated Windows, Vinyl
- Basement: Full,Finished,Unfinished
- Has fireplace: Yes
- Fireplace features: Insert, Gas
Interior area
- Total structure area: 3,327
- Total interior livable area: 3,327 sqft
Property
Parking
- Total spaces: 2
- Parking features: Attached, Garage, Two Car Garage, Garage Door Opener
- Attached garage spaces: 2
Features
- Levels: One
- Stories: 1
- Patio & porch: Patio, Porch
- Exterior features: Fence, Sprinkler/Irrigation, Porch, Patio
Lot
- Size: 6,982 Square Feet
- Dimensions: 60 x 98
Details
- Parcel number: L32000100140021900
- Zoning: Residential
- Zoning description: Residential
Construction
Type & style
- Home type: SingleFamily
- Architectural style: Ranch
- Property subtype: Single Family Residence
Materials
- Fiber Cement, Frame, Shingle Siding, Stone
Condition
- Year built: 2021
Utilities & green energy
- Water: Public
- Utilities for property: Natural Gas Available, Sewer Available, Water Available, Cable Available
Community & HOA
Community
- Security: Smoke Detector(s)
- Subdivision: Bellasera
HOA
- Has HOA: Yes
- Amenities included: Trail(s)
- Services included: Association Management, Maintenance Grounds, Maintenance Structure, Playground, Snow Removal
- HOA fee: $655 quarterly
- HOA name: Stonegate Property Management
- HOA phone: 513-528-3990
Location
- Region: Dayton
Financial & listing details
- Price per square foot: $150/sqft
- Tax assessed value: $420,310
- Annual tax amount: $8,435
- Date on market: 7/10/2025
- Date available: 07/10/2025
- Listing terms: Conventional,FHA,VA Loan
Price history
| Date | Event | Price |
|---|---|---|
| 8/25/2025 | Sold | $498,900$150/sqft |
Source:  DABR MLS #938578 Report a problem DABR MLS #938578 Report a problem | ||
| 8/22/2025 | Pending sale | $498,900$150/sqft |
Source: DABR MLS #938578 Report a problem | ||
| 8/11/2025 | Listed for sale | $498,900$150/sqft |
Source: DABR MLS #938578 Report a problem | ||
| 8/6/2025 | Pending sale | $498,900$150/sqft |
Source: DABR MLS #938578 Report a problem | ||
| 8/6/2025 | Contingent | $498,900$150/sqft |
Source: DABR MLS #938578 Report a problem | ||
| 8/2/2025 | Price change | $498,900-2.2%$150/sqft |
Source: DABR MLS #938578 Report a problem | ||
| 7/10/2025 | Listed for sale | $509,900-3.8%$153/sqft |
Source: DABR MLS #938578 Report a problem | ||
| 6/20/2025 | Listing removed | $529,900$159/sqft |
Source: DABR MLS #930072 Report a problem | ||
| 5/21/2025 | Price change | $529,900-1.9%$159/sqft |
Source: DABR MLS #930072 Report a problem | ||
| 4/23/2025 | Price change | $539,900-1.8%$162/sqft |
Source: DABR MLS #930072 Report a problem | ||
| 3/19/2025 | Listed for sale | $549,900+12.2%$165/sqft |
Source: DABR MLS #930072 Report a problem | ||
| 11/20/2023 | Sold | $490,000-1%$147/sqft |
Source: DABR MLS #894365 Report a problem | ||
| 10/10/2023 | Pending sale | $494,900$149/sqft |
Source: DABR MLS #894365 Report a problem | ||
| 9/8/2023 | Listed for sale | $494,900+16.2%$149/sqft |
Source: DABR MLS #894365 Report a problem | ||
| 5/16/2022 | Sold | $426,000$128/sqft |
Source: Public Record Report a problem | ||
Public tax history
| Year | Property taxes | Tax assessment |
|---|---|---|
| 2025 | $8,435 +1.7% | $147,110 |
| 2024 | $8,292 -0.4% | $147,110 |
| 2023 | $8,324 +76.6% | $147,110 +111.5% |
| 2022 | $4,714 +233.3% | $69,560 +237% |
| 2021 | $1,415 | $20,640 |
| 2020 | -- | -- |
Find assessor info on the county website
Neighborhood: 45440
Nearby homes
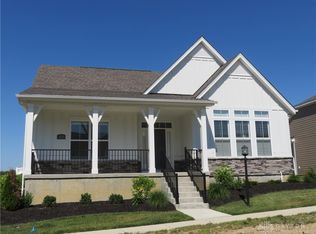
- $385,0002 bd2 ba1.7k sqft533 Bellasera Dr, Dayton, OH 45440Sold
- $406,1002 bd2 ba1.6k sqft557 Bellasera Dr, Dayton, OH 45440Off Market
- $506,3002 bd2 ba1.9k sqft545 Bellasera Dr, Dayton, OH 45440Off Market
- $452,3003 bd3 ba1.7k sqft551 Bellasera Dr, Dayton, OH 45440Off Market
- $575,0003 bd3 ba1.8k sqft527 Bellasera Dr, Dayton, OH 45440Off Market
- $418,2002 bd2 ba1.8k sqft563 Bellasera Dr, Dayton, OH 45440Off Market
- $496,9003 bd3 ba1.9k sqft569 Bellasera Dr, Dayton, OH 45440Off Market
- $1,280-- bd-- ba-- sqft6020 Pepperwell Cir, Dayton, OH 45440Off Market
Nearby schools
GreatSchools rating
- 9/10Bell Creek Intermediate SchoolGrades: 3-5Distance: 2.3 mi
- 10/10Bellbrook Middle SchoolGrades: 6-8Distance: 1.5 mi
- 8/10Bellbrook High SchoolGrades: 9-12Distance: 2.1 mi
Schools provided by the listing agent
- District: Sugarcreek
Source: DABR MLS. This data may not be complete. We recommend contacting the local school district to confirm school assignments for this home.
Get a cash offer in 3 minutes
Find out how much your home could sell for in as little as 3 minutes with a no-obligation cash offer.
Estimated market value
$523,900
Get a cash offer in 3 minutes
Find out how much your home could sell for in as little as 3 minutes with a no-obligation cash offer.
Estimated market value
$523,900
- Ohio
- Greene County
- Sugarcreek
- 45440
- 539 Bellasera Dr
Nearby cities
Nearby zip codes
Other Sugarcreek Topics
