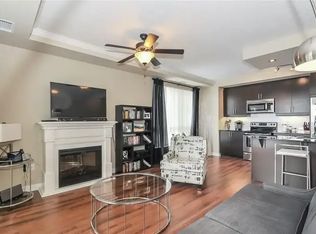
Discover one of the most coveted condominium complexes in all of Kitchener-Waterloo: welcome to 539 Belmont Avenue! The Belmont Village Condominium Complex is immensely popular due to its prime location and top-tier amenities. Just one block from Belmont Village, you’re steps away from an array of local shops, restaurants, and services, central to all your daily needs. Step into unit #310, a beautiful two-bedroom suite that’s sure to impress. From the moment you walk in, natural light floods the space, creating a warm and inviting atmosphere. The open-concept design of the living and kitchen areas is perfect for entertaining or relaxing. The seamless flow between these spaces allows for easy conversation with loved ones, family, and friends. The primary bedroom is a true retreat, offering a spacious, welcoming environment where you can unwind in comfort and style. The guest bedroom is equally inviting, providing ample space for your visitors to feel right at home. The large guest bathroom is thoughtfully designed, making it ideal for hosting overnight guests or family gatherings. The complex itself is a social haven. The games room serves as the ultimate entertainment hub—whether you’re enjoying a game of billiards, hosting a game night, or simply relaxing with a good book, this space is built for community. The on-site gym is equipped for all fitness levels, featuring cardio machines and free weights, so you can meet all your health goals without leaving home. And don’t miss the building’s hidden gem: an exclusive outdoor patio. This beautiful space is perfect for gathering with friends and family during the warm months, offering a serene setting for meaningful connections.
Sold for $557,500
C$557,500
539 Belmont Ave W #310, Kitchener, ON N2M 0A2
2beds
963sqft
Condo/Apt Unit, Residential, Condominium
Built in 2009
-- sqft lot
$-- Zestimate®
C$579/sqft
C$2,518 Estimated rent
Home value
Not available
Estimated sales range
Not available
Not available
Owner options
List your home for rent
C$2,518/mo
Rent Zestimate®
Find your next renter with Zillow Rental Manager. Plus, with online applications, you can quickly screen prospective tenants – for free.
C$2,518/mo
Rent Zestimate®
Refinance and save
C$2,942/mo
Est. payment
Refinancing to a lower rate could help reduce your monthly payments and save thousands over the life of the loan.
C$2,942/mo
Est. payment
Explore your selling options
Work with a Zillow partner agent
Leverage their expertise and Zillow's premium Showcase listings to get your home seen by more buyers.
Get startedList with your own agent
Get your home in front of millions of buyers by listing it on Zillow.
Learn how to do itSell it yourself
Take full control of how buyers see your home on Zillow by listing For Sale by Owner (FSBO).
List your homeWhat's special
Natural lightOpen-concept designSpacious welcoming environmentGuest bedroomLarge guest bathroomGames roomOn-site gym
Zillow last checked:
Listing updated:
Listed by:
Jeff Blackham, Broker,
KELLER WILLIAMS INNOVATION REALTY
Source: ITSO,MLS®#: 40654838Originating MLS®#: Cornerstone Association of REALTORS®
Facts & features
Interior
Bedrooms & bathrooms
- Bedrooms: 2
- Bathrooms: 2
- Full bathrooms: 2
- Main level bathrooms: 2
- Main level bedrooms: 2
Bedroom
- Level: Main
Other
- Level: Main
Bathroom
- Features: 3-Piece
- Level: Main
Bathroom
- Features: 4-Piece
- Level: Main
Dinette
- Level: Main
Foyer
- Level: Main
Great room
- Level: Main
Other
- Level: Main
Laundry
- Level: Main
Heating
- Electric, Forced Air
Cooling
- Central Air
Appliances
- Laundry: In-Suite
Features
- Elevator, Separate Heating Controls
- Basement: None
- Has fireplace: No
Interior area
- Total structure area: 963
- Total interior livable area: 963 sqft
- Finished area above ground: 963
Property
Parking
- Total spaces: 1
- Parking features: Guest
- Garage spaces: 1
Features
- Patio & porch: Open
- Frontage type: West
Lot
- Features: Urban, Open Spaces, Park, Place of Worship, School Bus Route, Schools, Shopping Nearby, Trails
Details
- Parcel number: 235400057
- Zoning: Residential - R9
Construction
Type & style
- Home type: Condo
- Architectural style: 1 Storey/Apt
- Property subtype: Condo/Apt Unit, Residential, Condominium
- Attached to another structure: Yes
Materials
- Concrete
- Foundation: Poured Concrete
- Roof: Flat
Condition
- 6-15 Years
- New construction: No
- Year built: 2009
Utilities & green energy
- Sewer: Sewer (Municipal)
- Water: Municipal-Metered
Community & HOA
HOA
- Has HOA: Yes
- Amenities included: BBQs Permitted, Elevator(s), Fitness Center, Guest Suites, Parking
- Services included: Association Fee, Insurance, Building Maintenance, C.A.M., Central Air Conditioning, Common Elements, Maintenance Grounds, Heat, Parking, Trash, Property Management Fees, Roof
- HOA fee: C$586 monthly
Location
- Region: Kitchener
Financial & listing details
- Price per square foot: C$579/sqft
- Annual tax amount: C$3,653
- Date on market: 11/11/2024
- Inclusions: None
Price history
| Date | Event | Price |
|---|---|---|
| 3/17/2025 | Sold | C$557,500-1.3%C$579/sqft |
Source: ITSO #40654838 Report a problem | ||
| 1/31/2025 | Price change | C$565,000-1.7%C$587/sqft |
Source:  TRREB #X10417037 Report a problem TRREB #X10417037 Report a problem | ||
| 11/11/2024 | Listed for sale | C$575,000C$597/sqft |
Source: TRREB #X10417037 Report a problem | ||
Public tax history
Tax history is unavailable.
Neighborhood: Westmount
Nearby homes
- C$---- bd-- ba-- sqft539 Belmont Ave W #502, Kitchener, ON N2M0A2Off Market
- C$---- bd-- ba-- sqft539 Belmont Ave W #1004, Kitchener, ON N2M0A2Off Market
- C$--2 bd2 ba1k sqft539 Belmont Ave W, Kitchener, ON N2M0A2Off Market

- C$--2 bd2 ba1.3k sqft539 Belmont Ave W #703, Kitchener, ON N2M0A2Off Market
- C$451,5002 bd2 ba1k sqft539 Belmont Ave W #407, Kitchener, ON N2M0A2Sold
- C$---- bd-- ba-- sqft539 Belmont Ave W #506, Kitchener, ON N2M0A2Off Market
- C$---- bd-- ba-- sqft539 Belmont Ave W #611, Kitchener, ON N2M0A2Off Market
- C$497,0002 bd2 ba1k sqft539 Belmont Ave W #1106, Kitchener, ON N2M0A2Sold
Nearby schools
GreatSchools rating
No schools nearby
We couldn't find any schools near this home.
Schools provided by the listing agent
- Elementary: Our Lady Of Lourdes (Jk-08); Westmount P.S. (Jk-06)
- High: Resurrection Catholic Secondary School (09-12); Kitchener-W
Source: ITSO. This data may not be complete. We recommend contacting the local school district to confirm school assignments for this home.
- Ontario
- Waterloo Regional Municipality
- Kitchener
- N2M 0A2
- Westmount
- 539 Belmont Ave W Unit 310
Nearby cities
Nearby neighborhoods
Nearby zip codes
Other Kitchener Topics
