Skip main navigation
Sold for $4,800,000
  • $4,800,000

    539 Beresford Ave, Redwood City, CA 94061

    5beds
    3,933sqft
    Single Family Residence, Residential
    Built in 2014
    0.27 Acres Lot
    $5,195,300 Zestimate®
    $1,220/sqft
    $12,233 Estimated rent

    Home value

    $5,195,300

    $4.83M - $5.61M

    $12,233/mo

    Zestimate® history
    Loading
    Loading...

    Owner options

    List your home for rent

    $12,233/mo

    Rent Zestimate®

    Find your next renter with Zillow Rental Manager. Plus, with online applications, you can quickly screen prospective tenants – for free.

    Learn more

    $12,233/mo

    Rent Zestimate®

    Refinance and save

    $30,117/mo

    Est. payment

    Refinancing to a lower rate could help reduce your monthly payments and save thousands over the life of the loan.

    See today's rates

    $30,117/mo

    Est. payment

    Explore your selling options

    Work with a Zillow partner agent

    Leverage their expertise and Zillow's premium Showcase listings to get your home seen by more buyers.

    Get started

    List with your own agent

    Get your home in front of millions of buyers by listing it on Zillow.

    Learn how to do it

    Sell it yourself

    Take full control of how buyers see your home on Zillow by listing For Sale by Owner (FSBO).

    List your home

    What's special

    Cozy fireplaceSecond primary suitePrivate bathroomsMarket lightsLuxurious primary suiteCentral staircaseGenerous family room
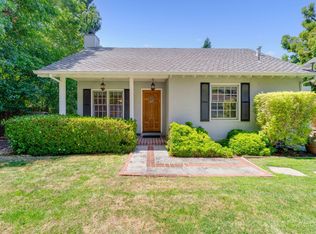
    Located in the center of an exceptional street on the edge of Atherton, this stately Cape Cod Colonial-style home is a welcoming retreat for all who enter. The bright, light-filled entry with a central staircase and soaring ceilings is where it all begins. French oak flooring and high-end finishes are throughout this thoughtfully designed home. The chef's kitchen and magnificent family room are indeed the heart of this home, offering an abundance of space for everyday living and entertaining. The open great room design with a dining area seamlessly connects to the outdoors through double French doors. The generous family room offers a cozy fireplace, custom window coverings, and views of the expansive, beautifully landscaped rear yard, featuring a sizeable custom-designed patio, market lights, and a firepit area. The luxurious primary suite boasts vaulted ceilings, a spectacular light fixture, stunning finishes, and an impressive custom-designed walk-in closet. The bathroom features a marble shower with dual shower heads, a marble vanity with double sinks, and a large soaking tub. A second primary suite on the ground floor is ideal for guests or extended family. The other four bedrooms have private bathrooms, providing comfortable retreats for everyone. 4-car tandem garage.

    Zillow last checked:

    Listing updated:

    Listed by:

    Leslie Woods 01855901 650-796-9580,

    Christie's International Real Estate Sereno 650-323-1900

    Bought with:

    Diane Kneis, 01419720

    Compass

    Source: MLSListings Inc,MLS#: ML81959215MLS Logo

    Facts & features

    Interior

    Bedrooms & bathrooms
    • Bedrooms: 5
    • Bathrooms: 6
    • Full bathrooms: 5
    • 1/2 bathrooms: 1
    Dining room
    • Features: FormalDiningRoom
    Family room
    • Features: KitchenFamilyRoomCombo
    Kitchen
    • Features: Countertop_Marble, IslandwithSink
    Heating
    • Central Forced Air Gas
    Cooling
    • Central Air
    Appliances
    • Included: Dishwasher, Ice Maker, Microwave, Double Oven, Electric Oven, Built In Gas Oven/Range, Refrigerator, Wine Refrigerator, Washer/Dryer
    • Laundry: In Utility Room
    Features
    • High Ceilings, One Or More Skylights, Vaulted Ceiling(s), Walk-In Closet(s)
    • Flooring: Carpet, Hardwood, Tile
    • Number of fireplaces: 2
    • Fireplace features: Gas, Insert
    Interior area
    • Total structure area: 3,933
    • Total interior livable area: 3,933 sqft

    Property

    Parking
    • Total spaces: 4
    • Parking features: Detached, Tandem
    • Garage spaces: 4
    Features
    • Stories: 2
    Lot
    • Size: 0.27 Acres
    Details
    • Parcel number: 069333410
    • Zoning: R10006
    • Special conditions: Standard

    Construction

    Type & style
    • Home type: SingleFamily
    • Property subtype: Single Family Residence, Residential
    Materials
    • Foundation: Concrete Perimeter and Slab
    • Roof: Composition, Shingle
    Condition
    • New construction: No
    • Year built: 2014

    Utilities & green energy

    • Gas: PublicUtilities
    • Sewer: Public Sewer
    • Water: Public
    • Utilities for property: Public Utilities, Water Public

    Community & HOA

    Location
    • Region: Redwood City

    Financial & listing details

    • Price per square foot: $1,220/sqft
    • Tax assessed value: $4,896,000
    • Annual tax amount: $54,823
    • Date on market: 3/28/2024
    • Listing agreement: ExclusiveRightToSell

    Price history

    DateEventPrice
    5/8/2024Sold$4,800,000+0.1%$1,220/sqft
    Source: MLSListings Inc #ML81959215 Report a problem
    4/2/2024Pending sale$4,795,000$1,219/sqft
    Source: MLSListings Inc #ML81959215 Report a problem
    3/28/2024Listed for sale$4,795,000+33.2%$1,219/sqft
    Source: MLSListings Inc #ML81959215 Report a problem
    2/14/2017Sold$3,600,000+26.7%$915/sqft
    Source: Public Record Report a problem
    10/22/2014Sold$2,841,000+0.2%$722/sqft
    Source: Public Record Report a problem
    9/12/2014Listed for sale$2,835,000+151.8%$721/sqft
    Source: Alain Pinel Realtors #81433211 Report a problem
    11/8/2013Sold$1,126,000+20.4%$286/sqft
    Source: Public Record Report a problem
    9/29/2013Listed for sale$935,000$238/sqft
    Source: Coldwell Banker Residential Brokerage - Burlingame - North #81335992 Report a problem

    Public tax history

    YearProperty taxesTax assessment
    2025$54,823 +18.3%$4,896,000 +19.5%
    2024$46,339 +1.6%$4,096,182 +2%
    2023$45,610 +4.9%$4,015,866 +2%
    2022$43,462 +1%$3,937,124 +2%
    2021$43,017 +1.4%$3,859,926 +1%
    2020$42,419 +0.4%$3,820,348 +2%
    2019$42,235 +2.8%$3,745,440 +2%
    2018$41,072 +23.7%$3,672,000 +24.8%
    2017$33,199 +1.6%$2,942,010 +2%
    2016$32,662 +3.9%$2,884,324 +1.5%
    2015$31,428 +144.2%$2,841,000 +152.3%
    2014$12,870 $1,126,000 +32.5%
    2013-- $850,000 +874.6%
    2012-- $87,218
    2011-- $87,218 +2.8%
    2010-- $84,871 -0.2%
    2009-- $85,074 +2%
    2008-- $83,407 +2%
    2007-- $81,772 +2%
    2006-- $80,170
    2005-- $80,170 +4%
    2004-- $77,059 +1.9%
    2003-- $75,648 +2%
    2002-- $74,166 +2%
    2001-- $72,713 +2%
    2000-- $71,289
    Find assessor info on the county website

    Neighborhood: 94061

    Nearby schools

    GreatSchools rating
    Schools provided by the listing agent
    • Elementary: HenryFordElementary
    • Middle: JohnFKennedyMiddle_2
    • High: WoodsideHigh
    • District: RedwoodCityElementary

    Source: MLSListings Inc. This data may not be complete. We recommend contacting the local school district to confirm school assignments for this home.

    Get a cash offer in 3 minutes
    Find out how much your home could sell for in as little as 3 minutes with a no-obligation cash offer.
    Estimated market value
    $5,195,300
    Get a cash offer in 3 minutes
    Find out how much your home could sell for in as little as 3 minutes with a no-obligation cash offer.
    Estimated market value
    $5,195,300