Rich with detail and designed for indoor-outdoor California living, this one-level home is set in one of Sunnyvale's most sought-after locations. With an open-concept floor plan, the inviting living room features a charming fireplace, while a separate dining area creates a dedicated space for gathering and entertaining. The spacious updated kitchen is a standout, with a dramatic skylight over the cooking area filling the heart of the home with natural light, plus convenient access to the garage. A dedicated office or bonus room adds valuable flexibility for work, study, or everyday living. All three bedrooms are located on one level, including a bright primary suite with a vaulted ceiling and sliding doors opening to the backyard. Rich hardwood floors complement the home's warmth, charm, and architectural detail throughout. Outside, the lush yard feels like a private retreat with mature fruit trees, abundant flowering plants, a large terraced Ipe deck, and built-in bench seating, creating an exceptional setting for relaxing and entertaining. Centrally located just moments from Downtown Sunnyvale, Ellis Elementary School, Whole Foods, Target, Sunnyvale Caltrain, the Saturday Farmers Market, parks, restaurants, and more.
Pending
$1,800,000
539 Bryan Ave, Sunnyvale, CA 94086
3beds
1,561sqft
Single Family Residence, Residential
Built in 1948
5,400 Square Feet Lot
$-- Zestimate®
$1,153/sqft
$-- HOA
What's special
- 14 days
- 2,218
- 240
Zillow last checked:
Listing updated:
Listed by:
Brett Caviness 01935984 650-288-3073,
Compass 650-462-1111,
Don Straub 01896844 650-223-5597,
Compass
Source: MLSListings Inc,MLS#: ML82061491
Facts & features
Interior
Bedrooms & bathrooms
- Bedrooms: 3
- Bathrooms: 2
- Full bathrooms: 2
Rooms
- Room types: Office
Bedroom
- Features: PrimaryBedroomonGroundFloor, BedroomonGroundFloor2plus
Bathroom
- Features: ShowerandTub, Tile, UpdatedBaths, FullonGroundFloor
Dining room
- Features: FormalDiningRoom
Family room
- Features: NoFamilyRoom
Kitchen
- Features: Island, Skylights
Heating
- Central Forced Air Gas
Cooling
- Whole House Fan
Appliances
- Included: Dishwasher, Range Hood, Microwave, Gas Oven/Range, Refrigerator, Washer/Dryer
- Laundry: In Garage, Inside
Features
- One Or More Skylights, Vaulted Ceiling(s)
- Flooring: Hardwood, Tile
- Number of fireplaces: 1
- Fireplace features: Living Room
Interior area
- Total structure area: 1,561
- Total interior livable area: 1,561 sqft
Video & virtual tour
Property
Parking
- Total spaces: 2
- Parking features: Attached
- Attached garage spaces: 1
Features
- Stories: 1
- Exterior features: Back Yard, Barbecue, Fenced
- Fencing: Back Yard,Front Yard
Lot
- Size: 5,400 Square Feet
Details
- Parcel number: 20912025
- Zoning: R2
- Special conditions: Standard
Construction
Type & style
- Home type: SingleFamily
- Property subtype: Single Family Residence, Residential
Materials
- Foundation: Concrete Perimeter
- Roof: Composition
Condition
- New construction: No
- Year built: 1948
Utilities & green energy
- Gas: PublicUtilities
- Sewer: Public Sewer
- Water: Public
- Utilities for property: Public Utilities, Water Public
Community & HOA
Location
- Region: Sunnyvale
Financial & listing details
- Price per square foot: $1,153/sqft
- Tax assessed value: $791,584
- Date on market: 9/16/2026
- Listing agreement: ExclusiveRightToSell
- Listing terms: CashorConventionalLoan
Estimated market value
Not available
Estimated sales range
Not available
Not available
Price history
| Date | Event | Price |
|---|---|---|
| 9/24/2026 | Pending sale | $1,800,000$1,153/sqft |
Source:  MLSListings Inc #ML82061491 Report a problem MLSListings Inc #ML82061491 Report a problem | ||
| 9/16/2026 | Listed for sale | $1,800,000+263.6%$1,153/sqft |
Source: MLSListings Inc #ML82061491 Report a problem | ||
| 9/11/2003 | Sold | $495,000$317/sqft |
Source: Public Record Report a problem | ||
Public tax history
| Year | Property taxes | Tax assessment |
|---|---|---|
| 2026 | -- | $791,584 +2% |
| 2025 | $9,372 +3.7% | $776,063 +2% |
| 2024 | $9,038 +0.9% | $760,847 +2% |
| 2023 | $8,956 +1.6% | $745,930 +2% |
| 2022 | $8,818 +1% | $731,305 +2% |
| 2021 | $8,735 +1.3% | $716,966 +1% |
| 2020 | $8,625 | $709,615 +2% |
| 2019 | $8,625 +4.3% | $695,702 +2% |
| 2018 | $8,268 | $682,062 +2% |
| 2017 | $8,268 +1.3% | $668,689 +2% |
| 2016 | $8,162 +3.4% | $655,578 +1.5% |
| 2015 | $7,891 +2% | $645,732 +2% |
| 2014 | $7,736 | $633,084 +10.8% |
| 2013 | -- | $571,224 +16.3% |
| 2012 | -- | $491,000 -9.4% |
| 2011 | -- | $542,000 -0.5% |
| 2010 | -- | $544,942 -0.2% |
| 2009 | -- | $546,238 +2% |
| 2008 | -- | $535,529 +2% |
| 2007 | -- | $525,030 +2% |
| 2006 | -- | $514,737 +2% |
| 2005 | -- | $504,645 +3.1% |
| 2004 | -- | $489,700 +175% |
| 2003 | -- | $178,102 +2% |
| 2002 | -- | $174,611 +2% |
| 2001 | -- | $171,189 |
Find assessor info on the county website
Monthly payment
Est. payment
Payment breakdown
Explore the cost of this home by adjusting the details. Changes won't be saved.Climate risks
Neighborhood: Heritage District
Nearby schools
Schools provided by the listing agent
- District: Sunnyvale
Source: MLSListings Inc. This data may not be complete. We recommend contacting the local school district to confirm school assignments for this home.
Similar homes
- $1,888,0005 bd3 ba1.5k sqft225 S Mathilda Ave, Sunnyvale, CA 94086For Sale
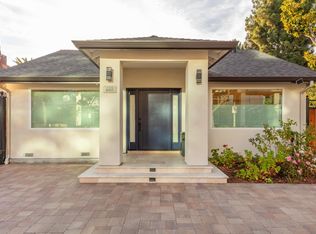 MLS ID #ML82062439, Yu Chih Chiang. MLSListings Inc
 - $1,898,0003 bd2 ba1.6k sqft813 San Petronio Ave, Sunnyvale, CA 94085For Sale
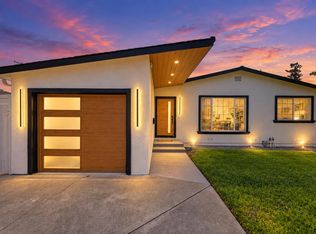 MLS ID #ML82052969, Kevin Song. MLSListings Inc
 - $1,698,0004 bd2 ba1.4k sqft941 Amador Ave, Sunnyvale, CA 94085For Sale
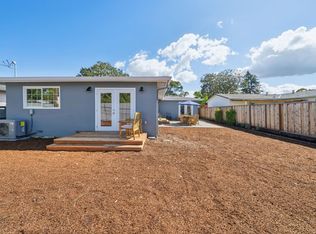 MLS ID #ML82059468, John Forsyth James. MLSListings Inc
 - $1,799,0004 bd2 ba1.5k sqft565 Marge Way, San Jose, CA 95117For Sale
 MLS ID #ML82060552, JR McKee. MLSListings Inc
Local buyer's agents are ready to help
