East Cobb living with no HOA! Welcome home to this inviting 3-bedroom, 2-bath home in the established Canterbury North community, ideally situated across from Noonday Park. Step inside to a bright, welcoming interior where the soaring vaulted family room and stunning stacked stone fireplace create the perfect setting for relaxing or entertaining. Overlooking the family room, the bonus loft further enhances the home's open, airy design. This is one you truly need to experience in person-the soaring ceilings, open layout, and versatile bonus loft create a sense of space that makes the home feel much larger than its size suggests. The loft provides exceptional flexibility for a home office, reading nook, media space, or play area, adding to the home's functionality while remaining separate from the reported finished square footage. The remodeled kitchen features granite countertops, stainless steel appliances, an oversized sink, pantry, and opens to the backyard patio for seamless indoor-outdoor living. Luxury vinyl plank flooring extends throughout the main living areas, complemented by new carpet in the bedrooms and updated lighting throughout. The spacious primary suite offers a walk-in closet, an updated vanity with granite countertops, a skylight that fills the bath with natural light, and private access to the patio-an ideal place to enjoy your morning coffee or unwind at the end of the day. The recently installed fenced backyard provides plenty of space for pets, play, gardening, or weekend gatherings. Major improvements include a new roof (2024) and a water heater replaced in April 2026, offering added peace of mind. Conveniently located just minutes from I-75, shopping, dining, parks, and everyday conveniences, this move-in ready home is where thoughtful updates, timeless charm, and an unbeatable location come together.
Active
$420,000
539 Charing Cross Dr, Marietta, GA 30066
3beds
1,734sqft
:
Get pre-qualified$2,710/mo
Single Family Residence
Built in 1981
0.29 Acres Lot
$414,800 Zestimate®
$242/sqft
$-- HOA
What's special
Stunning stacked stone fireplaceSoaring ceilingsRecently installed fenced backyardSpacious primary suiteBonus loftRemodeled kitchenOpen layout
- 7 days |
- 824 |
- 54 |
Zillow last checked:
Listing updated:
Listed by:
Marjory Cesar 770-598-2269,
Keller Williams Realty Atlanta North
Source: GAMLS,MLS#: 10805959
Facts & features
Interior
Bedrooms & bathrooms
- Bedrooms: 3
- Bathrooms: 2
- Full bathrooms: 2
- Main level bathrooms: 2
- Main level bedrooms: 3
Rooms
- Room types: Bonus Room, Loft, Office
Kitchen
- Features: Pantry
Heating
- Central, Natural Gas
Cooling
- Ceiling Fan(s), Central Air
Appliances
- Included: Dishwasher, Microwave, Refrigerator
- Laundry: In Garage
Features
- Double Vanity, Master On Main Level, Walk-In Closet(s)
- Flooring: Carpet, Tile
- Basement: None
- Number of fireplaces: 1
- Fireplace features: Living Room, Wood Burning Stove
- Common walls with other units/homes: No Common Walls
Interior area
- Total structure area: 1,734
- Total interior livable area: 1,734 sqft
- Finished area above ground: 1,734
- Finished area below ground: 0
Property
Parking
- Total spaces: 2
- Parking features: Attached, Garage
- Has attached garage: Yes
Features
- Levels: One
- Stories: 1
- Patio & porch: Patio
- Fencing: Back Yard
- Has view: Yes
- View description: City
- Body of water: None
Lot
- Size: 0.29 Acres
- Features: Private
Details
- Parcel number: 16020700420
Construction
Type & style
- Home type: SingleFamily
- Architectural style: Contemporary
- Property subtype: Single Family Residence
Materials
- Other, Vinyl Siding
- Foundation: Slab
- Roof: Composition
Condition
- Resale
- New construction: No
- Year built: 1981
Utilities & green energy
- Sewer: Public Sewer
- Water: Public
- Utilities for property: Electricity Available, Natural Gas Available
Community & HOA
Community
- Features: None
- Security: Smoke Detector(s)
- Subdivision: Canterbury North
HOA
- Has HOA: No
- Services included: None
Location
- Region: Marietta
Financial & listing details
- Price per square foot: $242/sqft
- Tax assessed value: $369,970
- Annual tax amount: $3,808
- Date on market: 7/16/2026
- Cumulative days on market: 7 days
- Listing agreement: Exclusive Right To Sell
- Electric utility on property: Yes
Estimated market value
$414,800
$394,000 - $436,000
$2,426/mo
Price history
| Date | Event | Price |
|---|---|---|
| 7/16/2026 | Listed for sale | $420,000+83%$242/sqft |
Source:  GAMLS #10805959 Report a problem GAMLS #10805959 Report a problem | ||
| 2/7/2020 | Sold | $229,500-1.1%$132/sqft |
Source:  GAMLS #8719207 Report a problem GAMLS #8719207 Report a problem | ||
| 1/20/2020 | Pending sale | $232,000$134/sqft |
Source: Opendoor #6666661 Report a problem | ||
| 1/14/2020 | Listed for sale | $232,000+8.4%$134/sqft |
Source: Opendoor Brokerage LLC #8719207 Report a problem | ||
| 4/18/2019 | Sold | $214,000-1.8%$123/sqft |
Source: Public Record Report a problem | ||
| 3/9/2019 | Pending sale | $218,000$126/sqft |
Source: OD Georgia Brokerage LLC #8484133 Report a problem | ||
| 2/28/2019 | Price change | $218,000-0.9%$126/sqft |
Source: Opendoor #6095190 Report a problem | ||
| 2/14/2019 | Price change | $220,000-0.9%$127/sqft |
Source: Opendoor #6095190 Report a problem | ||
| 2/7/2019 | Price change | $222,000-1.3%$128/sqft |
Source: Opendoor #6095190 Report a problem | ||
| 1/24/2019 | Price change | $225,000-0.9%$130/sqft |
Source: Opendoor #6095190 Report a problem | ||
| 1/10/2019 | Price change | $227,000-0.9%$131/sqft |
Source: Opendoor #6095190 Report a problem | ||
| 1/3/2019 | Price change | $229,000-0.4%$132/sqft |
Source: Opendoor #6095190 Report a problem | ||
| 12/20/2018 | Price change | $230,000-1.3%$133/sqft |
Source: Opendoor #6095190 Report a problem | ||
| 11/29/2018 | Price change | $233,000-0.4%$134/sqft |
Source: Opendoor #6095190 Report a problem | ||
| 11/12/2018 | Listed for sale | $234,000+1.6%$135/sqft |
Source: OD Georgia Brokerage LLC #8484133 Report a problem | ||
| 10/26/2018 | Sold | $230,400+96.9%$133/sqft |
Source: Public Record Report a problem | ||
| 5/13/2010 | Sold | $117,000+17%$67/sqft |
Source: Public Record Report a problem | ||
| 2/13/2010 | Listed for sale | $100,000-26.5%$58/sqft |
Source: Close Realty #4019442 Report a problem | ||
| 11/5/2009 | Sold | $136,000-21.8%$78/sqft |
Source: Public Record Report a problem | ||
| 2/26/2007 | Sold | $174,000$100/sqft |
Source: Public Record Report a problem | ||
Public tax history
| Year | Property taxes | Tax assessment |
|---|---|---|
| 2024 | $3,924 +25.1% | $147,988 +8.2% |
| 2023 | $3,138 -11.3% | $136,756 +17.3% |
| 2022 | $3,537 +27% | $116,548 +27% |
| 2021 | $2,786 +6.9% | $91,800 +6.9% |
| 2020 | $2,607 | $85,904 |
| 2019 | $2,607 +5.2% | $85,904 +5.2% |
| 2018 | $2,478 | $81,660 +35.7% |
| 2017 | $2,478 +43.2% | $60,188 |
| 2016 | $1,730 +20% | $60,188 +22.9% |
| 2015 | $1,442 -0.8% | $48,960 |
| 2014 | $1,455 +3.7% | $48,960 +4.6% |
| 2013 | $1,402 -0.8% | $46,800 |
| 2012 | $1,414 -0.2% | $46,800 |
| 2011 | $1,416 -12.4% | $46,800 -16.7% |
| 2010 | $1,616 -9.3% | $56,212 -9.3% |
| 2009 | $1,782 +460.5% | $61,988 |
| 2006 | $318 +3.4% | $61,988 +9% |
| 2005 | $307 | $56,856 |
| 2004 | $307 | $56,856 |
| 2003 | $307 +4.4% | $56,856 +8.8% |
| 2002 | $295 -12.4% | $52,256 |
| 2001 | $336 +6.9% | $52,256 +29.2% |
| 2000 | $315 | $40,448 |
Find assessor info on the county website
Monthly payment
Est. payment
Payment breakdown
Explore the cost of this home by adjusting the details. Changes won't be saved.Climate risks
Neighborhood: 30066
Nearby schools
GreatSchools rating
- 6/10Blackwell Elementary SchoolGrades: PK-5Distance: 1.3 mi
- 7/10Daniell Middle SchoolGrades: 6-8Distance: 2.3 mi
- 6/10Sprayberry High SchoolGrades: 9-12Distance: 3.5 mi
Schools provided by the listing agent
- Elementary: Blackwell
- Middle: Daniell
- High: Sprayberry
Source: GAMLS. This data may not be complete. We recommend contacting the local school district to confirm school assignments for this home.
- $429,9003 bd3 ba1.8k sqft543 Charing Cross Dr, Marietta, GA 30066Sold
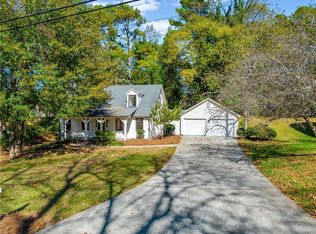
- $347,9003 bd3 ba1.1k sqft535 Charing Cross Dr, Marietta, GA 30066Off Market
- $472,4005 bd3 ba3.6k sqft538 Charing Cross Dr, Marietta, GA 30066Off Market
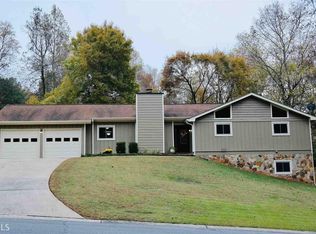
- $398,5004 bd2 ba2.1k sqft547 Charing Cross Dr, Marietta, GA 30066Off Market
- $416,5003 bd2 ba1.6k sqft534 Charing Cross Dr, Marietta, GA 30066Off Market
- $414,7004 bd1 ba2.3k sqft531 Charing Cross Dr, Marietta, GA 30066Off Market
- $101,6004 bd3 ba2.5k sqft530 Hawkins Store Rd NE, Kennesaw, GA 30144Off Market
- $324,5003 bd2 ba1.5k sqft534 Hawkins Store Rd NE, Kennesaw, GA 30144Sold
A local agent can set up tours, give advice and negotiate with sellers.
Similar homes
- $400,0003 bd2 ba1.9k sqft1035 Lakewood Dr, Marietta, GA 30066Active

 MLS ID #10800838, Tanya Pickens, Opendoor Brokerage. GAMLS
 - $439,9005 bd3 ba2k sqft4610 Kings Crossing Dr NE, Kennesaw, GA 30144Active
 MLS ID #10810355, Robert M Perry, Fathom Realty GA, LLC. GAMLS
 - $359,9004 bd2 ba2.3k sqft4290 Alison Jane Dr NE, Kennesaw, GA 30144Active
 MLS ID #10811572, Matthew Share, Maximum One Grt. Atl. REALTORS. GAMLS
 - $425,0003 bd2 ba2.1k sqft1485 Barrier Rd, Marietta, GA 30066For Sale

 MLS ID #7779176, Tanya Pickens, Opendoor Brokerage, LLC. FMLS GA
 - $379,9003 bd2 ba1.6k sqft4371 Marsh Rd, Marietta, GA 30066Active Under ContractMLS ID #10805171, Meagan Saxon, Atlanta Communities. GAMLS
- $385,0003 bd2 ba1.6k sqft4173 Oak Ferry Dr NE, Kennesaw, GA 30144For SaleMLS ID #7807541, Heather Anderson, Ansley Real Estate. FMLS GA
- $433,0003 bd3 ba2.2k sqft2610 Naylor Hall, Marietta, GA 30066ActiveMLS ID #10804684, Gisele Gail, Tepp Inc. GAMLS
- $415,0003 bd2 ba1.7k sqft2813 Colleton Dr, Marietta, GA 30066For SaleMLS ID #7798939, Stacey Murphy, Atlanta Communities. FMLS GA
- $479,9004 bd3 ba2.2k sqft512 Wood Forest Ct, Marietta, GA 30066ActiveMLS ID #10803638, Shannon Sandler, Redfin Corporation. GAMLS
- $480,0004 bd3 ba2.3k sqft609 Grasmere Ct NE, Marietta, GA 30066ActiveMLS ID #10808790, Shenea Winston, RE/MAX Town & Country. GAMLS
- $389,9003 bd2 ba1.6k sqft4738 Jamerson Forest Cir, Marietta, GA 30066For SaleMLS ID #7793255, James Jones, NorthGroup Real Estate. FMLS GA
- $410,0003 bd2 ba1.5k sqft3177 Bellestone Ct, Marietta, GA 30066For SaleMLS ID #7794483, Deborah Ratchford, Keller Williams Realty Cityside. FMLS GA
- $439,9904 bd3 ba2k sqft660 Glenbarrett Ct NE, Marietta, GA 30066For SaleMLS ID #7796234, Tammy Riffey, Vibe Realty, LLC. FMLS GA
- $399,7004 bd3 ba2k sqft3755 Station Dr NW, Kennesaw, GA 30144For SaleMLS ID #7809434, BARBARA WILLIAMS, HomeSmart. FMLS GA
- $439,9004 bd3 ba2k sqft1117 Malibu Dr, Marietta, GA 30066ActiveMLS ID #10786815, Jamie L Hook, BHGRE Metro Brokers. GAMLS
- $415,0003 bd3 ba2.4k sqft4328 Keheley Lake Ct NE, Marietta, GA 30066For SaleMLS ID #7768180, MARK SPAIN, Mark Spain Real Estate. FMLS GA
- $425,0003 bd3 ba2.4k sqft317 New Foal Ln NE, Kennesaw, GA 30144For SaleMLS ID #7780946, Chris Van Zant, Keller Williams Realty Atl North. FMLS GA
- $447,5004 bd3 ba2.1k sqft3400 Chastain Xing, Marietta, GA 30066ActiveMLS ID #10799855, Dany Drouin, Century 21 Results. GAMLS
- $450,0004 bd2 ba1.5k sqft3121 Rio Montana Dr, Marietta, GA 30066ActiveMLS ID #10803647, Valeska Echavarria, eXp Realty. GAMLS
- $393,0003 bd3 ba1.8k sqft4821 Olde Mill Dr, Marietta, GA 30066For SaleMLS ID #7778977, Jill Heineck, Keller Williams Realty Peachtree Rd.. FMLS GA
