Skip main navigation
For sale
  • Price cut: $100.5K (6/8)
    $1,299,000

    539 Clark Ave, Billings, MT 59101

    7beds
    5,927sqft
    : 
    Loading
    Get pre-qualified
    Single Family Residence
    Built in 2011
    0.32 Acres Lot
    $-- Zestimate®
    $219/sqft
    $-- HOA

    What's special

    Fabulous deckExpansive patiosAmple utility shedAbundant natural lightCurated gardensIndependent living suiteFruit trees
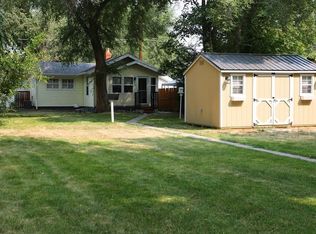
    Refined living, architectural excellence, and sustainability define this exceptional urban estate. Two buildings span two lots with three full kitchens, seven bedrooms, abundant natural light, and soaring ceilings showcase unmatched craftsmanship. R50 walls, R80 roof, two solar arrays, and active heat recovery boast tremendous ingenuity. The independent living suite, seamlessly connected to the main house, offers a sophisticated solution for multi-generational living or private guest quarters. Outdoors, fruit trees and curated gardens with expansive patios create a tranquil retreat. The separate residence with a fabulous deck sits above an impressive shop/multi-car garage, complemented by a refined office suite and bath. RV parking/support and ample utility shed. Welcome to endless possibilities. Every detail reflects intentional design and rare sustainability. Cross listed MLS#358862
    90 days
    |
    429
    |
    6
    |

    Zillow last checked:

    Listing updated:

    Listed by:

    Kimberly McGivern 406-591-4043,

    REAL Broker

    Source: BMTMLS,MLS#: 358583MLS LogoOriginating MLS: Billings Association Of REALTORS

    Loading...

      Facts & features

      Interior

      Bedrooms & bathrooms
      • Bedrooms: 7
      • Bathrooms: 5
      • Full bathrooms: 5
      • Main level bathrooms: 3
      • Main level bedrooms: 3
      Heating
      • Electric, Solar
      Cooling
      • Other
      Appliances
      • Included: Dryer, Washer/Dryer Stacked, Dishwasher, Free-Standing Range, Gas Range, Oven, Range, Refrigerator, Washer
      • Laundry: Stacked
      Features
      • Second Kitchen
      • Basement: Crawl Space
      • Number of fireplaces: 2
      Interior area
      • Total interior livable area: 5,927 sqft
      • Finished area above ground: 5,927
      Video & virtual tour

      Property

      Parking
      • Total spaces: 2
      • Parking features: Detached, Oversized, Workshop in Garage, Additional Parking, RV Access/Parking
      • Garage spaces: 2
      Features
      • Levels: Two
      • Stories: 2
      • Patio & porch: Covered, Deck, Front Porch, Patio
      • Exterior features: Awning(s), Deck, Sprinkler/Irrigation, Patio, Storage, Workshop
      • Fencing: Fenced
      Lot
      • Size: 0.32 Acres
      • Features: Alley, Landscaped, Sprinklers In Ground
      Details
      • Additional structures: Poultry Coop, Residence, Shed(s), Garage Apartment, Workshop
      • Parcel number: A15293
      • Zoning description: First Neighborhood Residential

      Construction

      Type & style
      • Home type: SingleFamily
      • Architectural style: Contemporary,Other
      • Property subtype: Single Family Residence
      Materials
      • HardiPlank Type, Stucco
      • Roof: Asphalt,Shingle
      Condition
      • Resale
      • Year built: 2011

      Utilities & green energy

      • Sewer: Public Sewer
      • Water: Public
      Green energy
      • Energy efficient items: Solar Screens

      Community & HOA

      Community
      • Security: Security System
      • Subdivision: Suburban Homes Add
      Location
      • Region: Billings

      Financial & listing details

      • Price per square foot: $219/sqft
      • Tax assessed value: $1,171,842
      • Annual tax amount: $9,250
      • Date on market: 4/14/2026
      • Listing terms: Cash,New Loan

        Estimated market value

        Not available

        Estimated sales range

        Not available

        $2,720/mo

        Price history

        DateEventPrice
        6/8/2026Price change$1,299,000-7.2%$219/sqft
        Source: BMTMLS #358583 Report a problem
        4/14/2026Listed for sale$1,399,500$236/sqft
        Source: BMTMLS #358583 Report a problem

        Public tax history

        YearProperty taxesTax assessment
        2025$8,750 -5%$1,171,842 +14.9%
        2024$9,212 +1.2%$1,019,948
        2023$9,102 +22.2%$1,019,948 +36%
        2022$7,446 +54.2%$750,054 +46.7%
        2021$4,828 +19.4%$511,300 +19.6%
        2020$4,044 -1.9%$427,500
        2019$4,122 -10.3%$427,500 -4.1%
        2018$4,596 +3%$445,800
        2017$4,462 +6.1%$445,800 +5.3%
        2016$4,205 $423,500
        2015$4,205 +15%$423,500 +111.9%
        2014$3,657 +60.3%$199,893 +45.5%
        2013$2,282 +47.3%$137,348 +48.8%
        2012$1,549 $92,312
        2011-- --
        2010-- --
        2009-- --
        2008-- $51,200
        2007-- $51,200
        2006-- $51,200
        2005-- $51,200
        2004-- $51,200
        2003-- $51,200 +39.9%
        2002-- $36,600
        2000-- $36,600
        Find assessor info on the county website

        Monthly payment

        Est. payment

        Payment breakdown

        Explore the cost of this home by adjusting the details. Changes won't be saved.
        All calculations are estimates and provided by Zillow, Inc. for informational purposes only. Actual amounts may vary.
        HOA fees may include property taxes on listings classified as Co-Ops. Contact the listing agent and/or owner for fee details.
        Mortgage interest rates are dependent on a number of factors, including credit score, down payment, and repayment length. Interest rate data provided by Zillow Group Marketplace, Inc. as of 1/1/1970 from various mortgage lenders with which we have lead or other similar arrangements; the Estimated Payment is an average of those rates.
        See how much you could borrow to make a competitive offer.

        Climate risks

        Neighborhood: Central-Terry

        Getting around

        60 / 100
        Somewhat Walkable
        51 / 100
        Bikeable

        Nearby schools

        GreatSchools rating
        Schools provided by the listing agent
        • Elementary: Broadwater
        • Middle: Lewis and Clark
        • High: Senior High

        Source: BMTMLS. This data may not be complete. We recommend contacting the local school district to confirm school assignments for this home.

        A local agent can set up tours, give advice and negotiate with sellers.

        A local lender can help you make sure your offer is ready when you are.

        Browse local experts

        Similar homes