Experience refined luxury in this exceptional transitional architecture new construction home on an expansive lot in highly sought-after Lake Highlands Estates. Thoughtfully designed with timeless craftsmanship and modern sophistication, this stunning residence features striking steel-and-glass entry doors, hardwood floors throughout, and an open-concept floor plan ideal for everyday living and entertaining. The chef's kitchen showcases an oversized quartz island, premium Café stainless steel appliances, a professional six-burner gas range with griddle and double ovens, built-in side-by-side refrigerator, and fully equipped scullery with custom cabinetry, coffee station with pot filler, and walk-in pantry. A convenient serving bar connects the kitchen to the outdoor grilling area for effortless entertaining. Enjoy seamless indoor-outdoor living through a panoramic steel-and-glass door system opening to a covered patio with remote-controlled retractable screens, built-in Blaze gas grill, brick fire pit, and an oversized backyard with room for a future pool. The private primary suite offers a vaulted ceiling with exposed oak beam, spa-inspired bath with decorative beam ceiling, illuminated mirrors, designer finishes, and a custom walk-in closet. A laundry room in the primary suite plus a second upstairs laundry room provide exceptional convenience. The spacious living room features a cast-stone fireplace, custom built-in cabinetry, floating shelves, and exposed ceiling beams. A separate media TV room offers additional living and entertainment space. Luxury details include custom steel stair balusters, a dramatic floor-to-ceiling mirrored stair landing with designer teardrop chandelier, solid-core interior doors, LED recessed lighting, and Low-E tilt-in windows.
Smart home features include Nest Wi-Fi thermostats, Hunter Wi-Fi irrigation controller. Professionally landscaped grounds enhance the exceptional curb appeal. Includes a 2-10 Home Buyers Warranty.
Sold
Price Unknown
539 Classen Dr, Dallas, TX 75218
5beds
4,220sqft
Single Family Residence
Built in 2026
0.29 Acres Lot
$1,657,500 Zestimate®
$--/sqft
$7,868 Estimated rent
Home value
$1,657,500
$1.54M - $1.79M
$7,868/mo
Zestimate® history
Owner options
List your home for rent
$7,868/mo
Rent Zestimate®
Find your next renter with Zillow Rental Manager. Plus, with online applications, you can quickly screen prospective tenants – for free.
$7,868/mo
Rent Zestimate®
Refinance and save
Refinancing to a lower rate could help reduce your monthly payments and save thousands over the life of the loan.
Explore your selling options
Work with a Zillow partner agent
Leverage their expertise and Zillow's premium Showcase listings to get your home seen by more buyers.
Get startedList with your own agent
Get your home in front of millions of buyers by listing it on Zillow.
Learn how to do itSell it yourself
Take full control of how buyers see your home on Zillow by listing For Sale by Owner (FSBO).
List your homeWhat's special
Designer finishesOversized backyardBuilt-in blaze gas grillCustom steel stair balustersOpen-concept floor planHardwood floors throughoutFloating shelves
Zillow last checked:
Listing updated:
Listed by:
Charo Costello 0426852 214-887-9848,
Costello & Associates 214-887-9848
Bought with:
Christie Mills Wilkins, 0653761
Compass RE Texas, LLC.
Source: NTREIS,MLS#: 21312838
Facts & features
Interior
Bedrooms & bathrooms
- Bedrooms: 5
- Bathrooms: 5
- Full bathrooms: 4
- 1/2 bathrooms: 1
Primary bedroom
- Features: Closet Cabinetry, Ceiling Fan(s), Dual Sinks, En Suite Bathroom, Garden Tub/Roman Tub, Separate Shower, Walk-In Closet(s)
- Level: First
- Dimensions: 19 x 16
Bedroom
- Features: Ceiling Fan(s), En Suite Bathroom, Walk-In Closet(s)
- Level: First
- Dimensions: 13 x 12
Bedroom
- Features: Ceiling Fan(s), En Suite Bathroom, Split Bedrooms
- Level: Second
- Dimensions: 14 x 12
Bedroom
- Features: Ceiling Fan(s), Walk-In Closet(s)
- Level: Second
- Dimensions: 14 x 12
Bedroom
- Features: Ceiling Fan(s), Walk-In Closet(s)
- Level: Second
- Dimensions: 12 x 12
Primary bathroom
- Features: Built-in Features, Closet Cabinetry, Dual Sinks, En Suite Bathroom, Garden Tub/Roman Tub, Separate Shower
- Level: First
- Dimensions: 15 x 10
Dining room
- Features: Built-in Features, Butler's Pantry, Ceiling Fan(s), Fireplace
- Level: First
- Dimensions: 19 x 13
Other
- Features: En Suite Bathroom
- Level: First
- Dimensions: 12 x 5
Other
- Features: Built-in Features, En Suite Bathroom
- Level: Second
- Dimensions: 9 x 6
Other
- Features: Built-in Features, Dual Sinks, Double Vanity, Jack and Jill Bath
- Level: Second
- Dimensions: 16 x 6
Game room
- Features: Ceiling Fan(s)
- Level: Second
- Dimensions: 21 x 16
Kitchen
- Features: Breakfast Bar, Built-in Features, Butler's Pantry, Eat-in Kitchen, Kitchen Island, Pantry, Pot Filler, Solid Surface Counters, Walk-In Pantry
- Level: First
- Dimensions: 12 x 21
Laundry
- Features: Built-in Features
- Level: First
- Dimensions: 7 x 6
Laundry
- Features: Closet
- Level: Second
- Dimensions: 6 x 3
Living room
- Features: Built-in Features, Ceiling Fan(s), Fireplace
- Level: First
- Dimensions: 23 x 21
Mud room
- Features: Built-in Features
- Level: First
- Dimensions: 6 x 6
Office
- Features: Built-in Features, Ceiling Fan(s)
- Level: First
- Dimensions: 12 x 12
Storage room
- Level: Second
- Dimensions: 6 x 4
Heating
- Central, Natural Gas, Zoned
Cooling
- Central Air, Electric, ENERGY STAR Qualified Equipment
Appliances
- Included: Some Gas Appliances, Built-In Gas Range, Built-In Refrigerator, Convection Oven, Double Oven, Dishwasher, Electric Oven, Disposal, Gas Range, Ice Maker, Microwave, Plumbed For Gas, Refrigerator, Tankless Water Heater, Vented Exhaust Fan, Washer, Wine Cooler
- Laundry: Washer Hookup, Dryer Hookup, ElectricDryer Hookup, Laundry in Utility Room, In Hall, Stacked
Features
- Built-in Features, Cathedral Ceiling(s), Decorative/Designer Lighting Fixtures, Double Vanity, Eat-in Kitchen, In-Law Floorplan, Kitchen Island, Multiple Master Suites, Open Floorplan, Pantry, Paneling/Wainscoting, Smart Home, Cable TV, Vaulted Ceiling(s), Walk-In Closet(s)
- Flooring: Ceramic Tile, Hardwood
- Has basement: No
- Number of fireplaces: 1
- Fireplace features: Gas Log, Gas Starter, Living Room
Interior area
- Total interior livable area: 4,220 sqft
Property
Parking
- Total spaces: 2
- Parking features: Concrete, Covered, Driveway, Garage Faces Front, Garage, Garage Door Opener, Storage
- Attached garage spaces: 2
Features
- Levels: Two
- Stories: 2
- Patio & porch: Patio, Screened, Covered
- Exterior features: Built-in Barbecue, Barbecue, Fire Pit, Lighting, Outdoor Grill, Rain Gutters
- Pool features: None
- Fencing: Fenced,Wood
Lot
- Size: 0.29 Acres
- Dimensions: 59 x 158
- Features: Back Yard, Interior Lot, Lawn, Landscaped, Level, Many Trees, Sprinkler System
Details
- Parcel number: 00000520090000000
Construction
Type & style
- Home type: SingleFamily
- Architectural style: Farmhouse,Modern,Detached
- Property subtype: Single Family Residence
Materials
- Brick
- Foundation: Slab
- Roof: Composition
Condition
- New Construction
- Year built: 2026
Utilities & green energy
- Sewer: Public Sewer
- Water: Public
- Utilities for property: Sewer Available, Water Available, Cable Available
Community & HOA
Community
- Features: Curbs, Sidewalks
- Security: Security System, Carbon Monoxide Detector(s), Fire Alarm
- Subdivision: Lake Highlands Estates
HOA
- Has HOA: No
Location
- Region: Dallas
Financial & listing details
- Tax assessed value: $500,000
- Annual tax amount: $11,134
- Date on market: 7/6/2026
- Cumulative days on market: 57 days
- Listing terms: Cash,Conventional
Price history
| Date | Event | Price |
|---|---|---|
| 9/18/2026 | Sold | -- |
Source: NTREIS #21312838 Report a problem | ||
| 9/5/2026 | Pending sale | $1,695,000$402/sqft |
Source: NTREIS #21312838 Report a problem | ||
| 9/1/2026 | Contingent | $1,695,000$402/sqft |
Source: NTREIS #21312838 Report a problem | ||
| 8/19/2026 | Price change | $1,695,000-2.9%$402/sqft |
Source: NTREIS #21312838 Report a problem | ||
| 7/6/2026 | Listed for sale | $1,745,000+217.3%$414/sqft |
Source: NTREIS #21312838 Report a problem | ||
| 9/6/2024 | Sold | -- |
Source: NTREIS #20671305 Report a problem | ||
| 8/9/2024 | Contingent | $550,000$130/sqft |
Source: NTREIS #20671305 Report a problem | ||
| 7/11/2024 | Listed for sale | $550,000+83.3%$130/sqft |
Source: NTREIS #20671305 Report a problem | ||
| 6/21/2019 | Sold | -- |
Source: Agent Provided Report a problem | ||
| 6/5/2019 | Pending sale | $300,000$71/sqft |
Source: Dallas City Center Realtors #14090483 Report a problem | ||
| 5/15/2019 | Listed for sale | $300,000$71/sqft |
Source: Dallas City Center Realtors #14090483 Report a problem | ||
Public tax history
| Year | Property taxes | Tax assessment |
|---|---|---|
| 2025 | $11,134 -26.6% | $500,000 -26.3% |
| 2024 | $15,163 +7% | $678,410 +9.9% |
| 2023 | $14,168 +45.1% | $617,400 +58.7% |
| 2022 | $9,763 +1.3% | $388,920 +6.4% |
| 2021 | $9,642 -2.8% | $365,520 |
| 2020 | $9,916 -6.6% | $365,520 -5.8% |
| 2019 | $10,612 -1.3% | $388,200 +2.8% |
| 2018 | $10,746 +21.5% | $377,700 +16.1% |
| 2017 | $8,845 -0.2% | $325,280 -0.2% |
| 2016 | $8,865 +61.2% | $326,000 +74% |
| 2015 | $5,499 | $187,340 -6.6% |
| 2014 | $5,499 | $200,480 |
| 2013 | -- | -- |
| 2012 | -- | -- |
| 2011 | -- | -- |
| 2010 | -- | -- |
| 2009 | -- | -- |
| 2008 | -- | -- |
| 2007 | -- | -- |
| 2005 | -- | -- |
| 2004 | -- | -- |
| 2003 | -- | -- |
| 2002 | -- | -- |
| 2001 | -- | -- |
Find assessor info on the county website
Neighborhood: Old Lake Highlands
Nearby homes
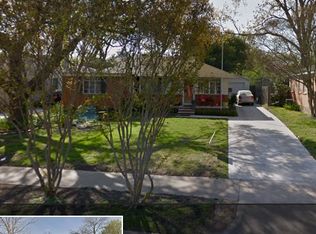
- $448,9003 bd1 ba1.1k sqft535 Classen Dr, Dallas, TX 75218Off Market
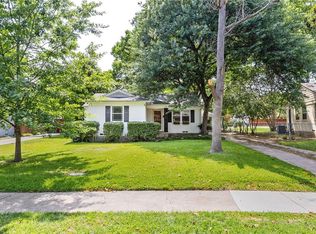
- $754,6003 bd2 ba15k sqft543 Classen Dr, Dallas, TX 75218Off Market
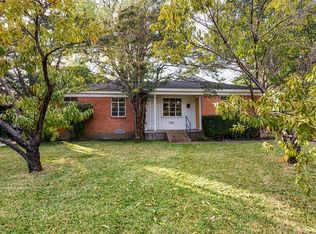
- $1,323,7003 bd1 ba1.1k sqft531 Classen Dr, Dallas, TX 75218Off Market
- $440,4003 bd1 ba1.2k sqft10120 Northlake Dr, Dallas, TX 75218Off Market
- $688,4002 bd1 ba1.1k sqft547 Classen Dr, Dallas, TX 75218Off Market
- $496,1002 bd2 ba1.4k sqft10124 Northlake Dr, Dallas, TX 75218Off Market
- $437,1002 bd1 ba1.2k sqft10116 Northlake Dr, Dallas, TX 75218Off Market
- $--5 bd5 ba4.1k sqft525 Classen Dr, Dallas, TX 75218Sold
Nearby schools
GreatSchools rating
- 8/10Victor High Hexter Elementary SchoolGrades: PK-5Distance: 0.5 mi
- 5/10Robert T Hill Middle SchoolGrades: 6-8Distance: 0.1 mi
- 4/10Bryan Adams High SchoolGrades: 9-12Distance: 2.5 mi
Schools provided by the listing agent
- Elementary: Hexter
- Middle: Robert Hill
- High: Adams
- District: Dallas ISD
Source: NTREIS. This data may not be complete. We recommend contacting the local school district to confirm school assignments for this home.
Get a cash offer in 3 minutes
Find out how much your home could sell for in as little as 3 minutes with a no-obligation cash offer.
Estimated market value
$1,657,500
Get a cash offer in 3 minutes
Find out how much your home could sell for in as little as 3 minutes with a no-obligation cash offer.
Estimated market value
$1,657,500
- Texas
- Dallas County
- Dallas
- 75218
- Old Lake Highlands
- 539 Classen Dr
