Welcome to this well-maintained townhome in a prime Lake St. Louis location. Just minutes from shopping, dining, schools, and parks, all within a fantastic neighborhood setting. Enjoy access to community amenities including a pool, basketball court, tennis court, and sidewalks throughout. Most exterior maintenance is included, allowing you to spend less time on upkeep and more time enjoying your home. HOA dues are $210 per month along with a $475 annual assessment for subdivision amenities. Step inside to a spacious, open living and dining area. The inviting gas fireplace enhances the space and is a feature not offered in every unit. Generous windows brighten the space and create an open, airy feel. The kitchen offers granite countertops, stainless steel appliances, and a convenient breakfast bar. The powder room on the main level adds convenience. Upstairs features three bedrooms and two full bathrooms. Convenient second-floor laundry makes life easier. The spacious primary suite offers a flexible sitting area that works well for a reading nook, home office, or workout space. The private bath has a tub and separate shower plus a large walk in closet. Two additional bedrooms provide great space for family, guests, or office use. The finished lower level adds even more living space, complete with a projector and screen that make it ideal for movie nights or gaming. Additional highlights include a two-car garage, a concrete patio for outdoor enjoyment, and ample storage throughout. This home has been thoughtfully cared for and is ready for its next owner to move in and enjoy. Don’t miss this opportunity!
Closed
Listed by: Innsbrook Properties, Inc. • Dan E Dieckmann • Contact: 636-293-2766
Bought with: Coldwell Banker Realty - Gundaker
Price Unknown
539 Country Circle Dr, Lake Saint Louis, MO 63367
3beds
2,104sqft
Townhouse
Built in 2007
2,879 Square Feet Lot
$306,700 Zestimate®
$--/sqft
$2,340 Estimated rent
Home value
$306,700
$288,000 - $328,000
$2,340/mo
Zestimate® history
Owner options
List your home for rent
$2,340/mo
Rent Zestimate®
Find your next renter with Zillow Rental Manager. Plus, with online applications, you can quickly screen prospective tenants – for free.
$2,340/mo
Rent Zestimate®
Refinance and save
$210/mo
Est. payment
Refinancing to a lower rate could help reduce your monthly payments and save thousands over the life of the loan.
$210/mo
Est. payment
Explore your selling options
Work with a Zillow partner agent
Leverage their expertise and Zillow's premium Showcase listings to get your home seen by more buyers.
Get startedList with your own agent
Get your home in front of millions of buyers by listing it on Zillow.
Learn how to do itSell it yourself
Take full control of how buyers see your home on Zillow by listing For Sale by Owner (FSBO).
List your homeWhat's special
Two-car garageInviting gas fireplaceKitchen offers granite countertopsAmple storage throughoutStainless steel appliancesConvenient breakfast barConvenient second-floor laundry
Zillow last checked:
Listing updated:
Listed by:
Dan E Dieckmann 636-293-2766,
Innsbrook Properties, Inc.
Bought with:
Kyle R Hughes, 2015032478
Coldwell Banker Realty - Gundaker
Source: MARIS,MLS#: 26018953 Originating MLS: St. Charles County Association of REALTORS
Originating MLS: St. Charles County Association of REALTORSFacts & features
Interior
Bedrooms & bathrooms
- Bedrooms: 3
- Bathrooms: 3
- Full bathrooms: 2
- 1/2 bathrooms: 1
- Main level bathrooms: 1
Heating
- Forced Air, Natural Gas
Cooling
- Ceiling Fan(s), Central Air
Appliances
- Laundry: 2nd Floor
Features
- Crown Molding, Dining/Living Room Combo
- Flooring: Laminate
- Basement: Partially Finished,Full
- Number of fireplaces: 1
- Fireplace features: Gas, Living Room
Interior area
- Total structure area: 2,104
- Total interior livable area: 2,104 sqft
- Finished area above ground: 1,704
- Finished area below ground: 400
Property
Parking
- Total spaces: 2
- Parking features: Garage - Attached
- Attached garage spaces: 2
Features
- Levels: Two
- Patio & porch: Patio
- Fencing: None
Lot
- Size: 2,879 Square Feet
- Features: Adjoins Common Ground
Details
- Parcel number: 40067A12800300D.0000000
- Special conditions: Standard
Construction
Type & style
- Home type: Townhouse
- Architectural style: Traditional
- Property subtype: Townhouse
- Attached to another structure: Yes
Materials
- Vinyl Siding
Condition
- Year built: 2007
Utilities & green energy
- Electric: Single Phase
- Sewer: Public Sewer
- Water: Public
- Utilities for property: Electricity Connected, Natural Gas Connected, Sewer Connected, Underground Utilities, Water Connected
Community & HOA
Community
- Features: Clubhouse, Playground, Pool, Sidewalks
- Subdivision: Countryshire #4
HOA
- Has HOA: Yes
- Amenities included: Basketball Court, Clubhouse, Common Ground, Playground, Pool
- Services included: Maintenance Grounds, Common Area Maintenance, Exterior Maintenance, Pool Maintenance, Management, Pool
- HOA fee: $210 monthly
- HOA name: COUNTRYSHIRE
Location
- Region: Lake Saint Louis
Financial & listing details
- Tax assessed value: $267,563
- Annual tax amount: $3,391
- Date on market: 4/4/2026
- Cumulative days on market: 2 days
- Listing terms: Cash,Conventional,VA Loan
- Ownership: Private
- Electric utility on property: Yes
- Road surface type: Concrete
Price history
| Date | Event | Price |
|---|---|---|
| 5/29/2026 | Sold | -- |
Source:  MARIS #26018953 Report a problem MARIS #26018953 Report a problem | ||
| 4/7/2026 | Pending sale | $305,000$145/sqft |
Source: MARIS #26018953 Report a problem | ||
| 4/4/2026 | Listed for sale | $305,000+85%$145/sqft |
Source: MARIS #26018953 Report a problem | ||
| 3/24/2021 | Listing removed | -- |
Source: Owner Report a problem | ||
| 9/30/2018 | Sold | -- |
Source: MARIS #18079290 Report a problem | ||
| 10/12/2017 | Listing removed | $1,450$1/sqft |
Source: Owner Report a problem | ||
| 9/6/2017 | Price change | $1,450-6.5%$1/sqft |
Source: Owner Report a problem | ||
| 8/20/2017 | Listed for rent | $1,550$1/sqft |
Source: Owner Report a problem | ||
| 6/25/2015 | Sold | -- |
Source: Agent Provided Report a problem | ||
| 6/8/2015 | Listed for sale | $164,900$78/sqft |
Source: RE/MAX EDGE #15015840 Report a problem | ||
| 4/24/2015 | Pending sale | $164,900$78/sqft |
Source: RE/MAX EDGE #15015840 Report a problem | ||
| 3/26/2015 | Listed for sale | $164,900-0.1%$78/sqft |
Source: RE/MAX EDGE #15015840 Report a problem | ||
| 11/8/2014 | Listing removed | $165,000$78/sqft |
Source: Kelly Hager Group Real Estate Services #14048083 Report a problem | ||
| 11/2/2014 | Price change | $165,000-2.9%$78/sqft |
Source: Kelly Hager Group Real Estate Services #14048083 Report a problem | ||
| 9/9/2014 | Price change | $170,000-2.9%$81/sqft |
Source: Kelly Hager Group Real Estate Services #14048083 Report a problem | ||
| 8/22/2014 | Listed for sale | $175,000+16.7%$83/sqft |
Source: Kelly Hager Group Real Estate Services Report a problem | ||
| 12/31/2009 | Sold | -- |
Source: Agent Provided Report a problem | ||
| 10/21/2009 | Sold | -- |
Source: Public Record Report a problem | ||
| 6/6/2009 | Price change | $149,900-8.6%$71/sqft |
Source: Jillian B Butler #90009613 Report a problem | ||
| 3/7/2009 | Listed for sale | $164,000-9.4%$78/sqft |
Source: Jillian B Butler #90009613 Report a problem | ||
| 10/26/2008 | Listing removed | $181,000$86/sqft |
Source: Number1Expert #80050096 Report a problem | ||
| 9/20/2008 | Price change | $181,000-0.5%$86/sqft |
Source: Number1Expert #80050096 Report a problem | ||
| 8/25/2008 | Listed for sale | $182,000$87/sqft |
Source: Number1Expert #80050096 Report a problem | ||
Public tax history
| Year | Property taxes | Tax assessment |
|---|---|---|
| 2025 | $3,391 +9.2% | $50,837 +12.5% |
| 2024 | $3,105 -0.1% | $45,181 |
| 2023 | $3,108 +9.6% | $45,181 +17.6% |
| 2022 | $2,835 | $38,403 |
| 2021 | -- | $38,403 +10% |
| 2020 | -- | $34,918 |
| 2019 | $2,318 | $34,918 +14.4% |
| 2018 | $2,318 +1.1% | $30,525 |
| 2017 | $2,294 +2.6% | $30,525 +7% |
| 2016 | $2,236 +1.5% | $28,533 |
| 2015 | $2,203 +14.5% | $28,533 +6.7% |
| 2014 | $1,923 | $26,729 |
| 2013 | -- | $26,729 -11.3% |
| 2012 | -- | $30,120 -10.4% |
| 2011 | -- | $33,600 |
| 2010 | -- | $33,600 |
| 2009 | -- | $33,600 +1668.4% |
| 2008 | -- | $1,900 |
| 2007 | -- | -- |
Find assessor info on the county website
Neighborhood: 63367
Nearby homes
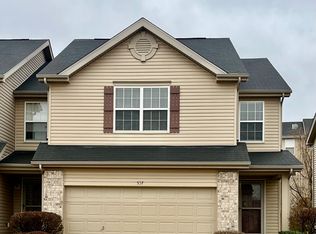
- $295,6003 bd3 ba2k sqft537 Country Circle Dr, Lake Saint Louis, MO 63367Off Market
- $273,8003 bd2 ba1.7k sqft541 Country Circle Dr, Lake Saint Louis, MO 63367Off Market

- $296,1003 bd4 ba1.7k sqft535 Country Circle Dr, Lake Saint Louis, MO 63367Off Market
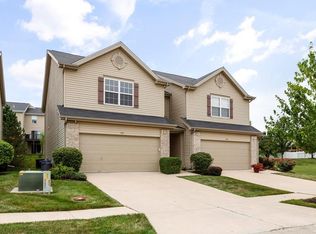
- $286,9003 bd3 ba2.1k sqft543 Country Circle Dr, Lake Saint Louis, MO 63367Off Market

- $294,9003 bd3 ba1.7k sqft533 Country Circle Dr, Lake Saint Louis, MO 63367Off Market
- $289,0003 bd4 ba1.7k sqft533 Country Circle Dr, Lake St Louis, MO 63367Off Market
- $292,9003 bd3 ba1.7k sqft545 Country Circle Dr, Lake Saint Louis, MO 63367Off Market
- $--2 bd3 ba1.6k sqft664 Country Village Dr, Lake Saint Louis, MO 63367Sold
Nearby schools
GreatSchools rating
- 7/10Discovery Ridge Elementary SchoolGrades: PK-5Distance: 0.7 mi
- 10/10Frontier Middle SchoolGrades: 6-8Distance: 0.8 mi
- 9/10Liberty High SchoolGrades: 9-12Distance: 0.3 mi
Schools provided by the listing agent
- Elementary: Discovery Ridge Elem.
- Middle: Frontier Middle
- High: Liberty
Source: MARIS. This data may not be complete. We recommend contacting the local school district to confirm school assignments for this home.
Get a cash offer in 3 minutes
Find out how much your home could sell for in as little as 3 minutes with a no-obligation cash offer.
Estimated market value
$306,700
Get a cash offer in 3 minutes
Find out how much your home could sell for in as little as 3 minutes with a no-obligation cash offer.
Estimated market value
$306,700
- Missouri
- Saint Charles County
- O Fallon
- 63367
- 539 Country Circle Dr
Nearby cities
Nearby zip codes
Other O Fallon Topics
