Skip main navigation
Pending
  • $645,900

    539 County Route 5a, New Lebanon, NY 12125

    3beds
    1,676sqft
    Single Family Residence
    Built in 1970
    8.5 Acres Lot
    $620,900 Zestimate®
    $385/sqft
    $-- HOA

    What's special

    Back porchPrimary ensuiteClosets galoreSteam showerBrand new front deckTastefully updatedEasy one floor living
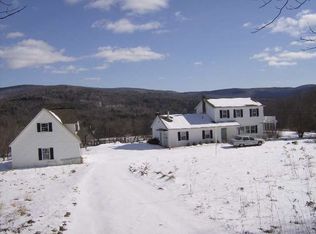
    This one of a kind property has it all. On one of the most prestigious streets in New Lebanon you'll find this gem. Quality craftmanship, easy one floor living, tastefully updated, gorgeous landscaping, views, views and more views. This 3 bed, 2 bath sits on a slight hill with a paved driveway, rock and stone stair walkways, sliders open to a stunning inground pool area, brand new front deck, patio, back porch, and upgraded baths and kitchen. Includes a primary ensuite, with a steam shower, marble tiled bath with radiant floors. Closets galore. Cozy office/den with wood burning stove. Windows all around letting in the natural light. Close to Jiminy for skiing, the Berkshires, TSP, I-90, Thruway.
    95 days
    |
    92
    |
    3
    |

    Zillow last checked:

    Listing updated:

    Listed by:

    Berkshire Hathaway HomeService 518-687-2222,

    Leonard Brown 518-788-5047

    Source: HVCRMLS,MLS#: 20261513MLS Logo

      Facts & features

      Interior

      Bedrooms & bathrooms
      • Bedrooms: 3
      • Bathrooms: 3
      • Full bathrooms: 2
      • 1/2 bathrooms: 1
      Primary bedroom
      • Level: First
      Bedroom
      • Level: First
      Bedroom
      • Level: First
      Den
      • Level: First
      Dining room
      • Level: First
      Kitchen
      • Level: First
      Living room
      • Level: First
      Heating
      • Baseboard, Fireplace(s), Oil, Radiant Floor, Wood Stove
      Cooling
      • Ceiling Fan(s), Multi Units
      Appliances
      • Included: Washer/Dryer, Refrigerator, Microwave, Electric Cooktop, Dishwasher, Built-In Electric Oven
      • Laundry: In Basement
      Features
      • Cathedral Ceiling(s), Ceiling Fan(s), Double Vanity, High Ceilings, High Speed Internet, His and Hers Closets, Kitchen Island, Open Floorplan, Soaking Tub, Stone Counters
      • Flooring: Carpet, Ceramic Tile, Hardwood
      • Doors: Sliding Doors
      • Windows: Double Pane Windows, Insulated Windows, Screens, Skylight(s)
      • Basement: Concrete,Exterior Entry,French Drain,Full,Interior Entry,Storage Space,Walk-Out Access,Walk-Up Access
      • Number of fireplaces: 1
      • Fireplace features: Living Room, Wood Burning
      Interior area
      • Total structure area: 1,676
      • Total interior livable area: 1,676 sqft
      • Finished area above ground: 1,676
      • Finished area below ground: 0

      Property

      Parking
      • Total spaces: 7
      • Parking features: Garage Faces Side, Paved
      • Attached garage spaces: 2
      • Uncovered spaces: 5
      Features
      • Levels: One
      • Patio & porch: Deck, Patio, Rear Porch
      • Exterior features: Private Yard
      • Pool features: Fenced, In Ground, Outdoor Pool, Pool Cover, Private
      • Has spa: Yes
      • Spa features: None
      • Fencing: None
      • Has view: Yes
      • View description: Hills, Meadow, Mountain(s), Panoramic, Rural
      Lot
      • Size: 8.5 Acres
      • Features: Back Yard, Bluff, Cleared, Front Yard, Gentle Sloping, Landscaped, Meadow, Open Lot, Sloped, Views, Wooded
      Details
      • Additional structures: None
      • Parcel number: 4.200
      • Zoning: rr
      • Special conditions: Real Estate Owned
      • Other equipment: Fuel Tank(s)

      Construction

      Type & style
      • Home type: SingleFamily
      • Architectural style: Ranch
      • Property subtype: Single Family Residence
      Materials
      • Cement Siding, HardiPlank Type
      • Foundation: Concrete Perimeter
      • Roof: Asphalt
      Condition
      • Updated/Remodeled
      • New construction: No
      • Year built: 1970

      Utilities & green energy

      • Electric: 200+ Amp Service
      • Sewer: Septic Tank
      • Water: Well
      • Utilities for property: Sewer Connected, Water Connected

      Community & HOA

      Community
      • Features: Park, Playground, Pool, Restaurant
      Location
      • Region: New Lebanon

      Financial & listing details

      • Price per square foot: $385/sqft
      • Tax assessed value: $374,000
      • Annual tax amount: $4,990
      • Date on market: 4/11/2026
      • Road surface type: Paved

        Foreclosure details

        Estimated market value

        $620,900

        $590,000 - $652,000

        $4,229/mo

        Price history

        DateEventPrice
        6/3/2026Pending sale$645,900$385/sqft
        Source: Global MLS #202614822 Report a problem
        4/10/2026Listed for sale$645,900+126.6%$385/sqft
        Source: Global MLS #202614822 Report a problem
        7/14/2004Sold$285,000$170/sqft
        Source: Agent Provided Report a problem

        Public tax history

        YearProperty taxesTax assessment
        2025-- $374,000
        2024-- $374,000 +29.9%
        2023-- $288,000 +20%
        2022-- $240,000
        2021-- $240,000
        2020-- $240,000
        2019-- $240,000 -9.1%
        2018-- $264,000
        2017$5,817 $264,000
        2016-- $264,000
        2015-- $264,000 -8%
        2014-- $287,000
        2013-- $287,000 -20.4%
        2012-- $360,700
        2011-- $360,700
        2010-- $360,700
        2009-- $360,700
        2008-- $360,700
        2007-- $360,700 +142.9%
        2006-- $148,500
        2005-- $148,500
        2004-- $148,500
        2003-- $148,500
        2002-- $148,500
        2001-- $148,500
        Find assessor info on the county website

        Monthly payment

        Estimated monthly payment$1,822
        All calculations are estimates and provided by Zillow, Inc. for informational purposes only. Actual amounts may vary.
        HOA fees may include property taxes on listings classified as Co-Ops. Contact the listing agent and/or owner for fee details.
        Mortgage interest rates are dependent on a number of factors, including credit score, down payment, and repayment length. Interest rate data provided by Zillow Group Marketplace, Inc. as of 1/1/1970 from various mortgage lenders with which we have lead or other similar arrangements; the Estimated Payment is an average of those rates.
        See how much you could borrow to make a competitive offer.

        Climate risks

        Neighborhood: 12125

        Getting around

        0 / 100
        Car-Dependent

        Nearby schools

        GreatSchools rating

        A local agent can set up tours, give advice and negotiate with sellers.

        Browse local experts

        Similar homes