Beautiful Pine River Pond Waterfront Home! Enjoy the best of lakefront living at this well-maintained home on beautiful Pine River Pond. The inviting open-concept main level features cathedral ceilings, hardwood floors, a spacious kitchen with a large breakfast bar, and a cozy wood stove. The second-floor primary suite offers a private bath for added comfort and convenience. The finished walk out lower level provides a great room plus bonus rooms, perfect for entertaining, accommodating guests, or enjoying additional recreational space. Outside, take full advantage of the level, easy-to-use lot featuring 100 feet of sandy waterfront, an extra-large deck, plenty of room for lakeside games and activities, and a private dock ideal for boating, swimming, fishing, or simply relaxing by the water. A wonderful opportunity to enjoy all that Pine River Pond has to offer year-round or as your own private lakeside retreat!
Pending
Listed by: Hayes Real Estate • Sarah Hayes
$1,249,000
539 Crew Road, Wakefield, NH 03872
3beds
2,256sqft
Single Family Residence
Built in 1980
0.87 Acres Lot
$1,211,700 Zestimate®
$554/sqft
$-- HOA
What's special
Private dockExtra-large deckHardwood floorsGreat roomLevel easy-to-use lotBonus roomsCathedral ceilings
- 53 days
- 144
- 3
Zillow last checked:
Listing updated:
Listed by:
Sarah Hayes,
Hayes Real Estate Off:603-522-8207
Source: PrimeMLS,MLS#: 5104530
Facts & features
Interior
Bedrooms & bathrooms
- Bedrooms: 3
- Bathrooms: 3
- 3/4 bathrooms: 3
Heating
- Propane, Hot Air, Ceiling, In Floor, Zoned, Wood Stove
Cooling
- None
Appliances
- Included: Dryer, Refrigerator, Washer, Electric Stove, Instant Hot Water, Exhaust Fan
- Laundry: In Basement
Features
- Cathedral Ceiling(s), Ceiling Fan(s), Dining Area, Hearth, Living/Dining, Natural Light, Natural Woodwork
- Flooring: Ceramic Tile, Hardwood
- Basement: Climate Controlled,Daylight,Finished,Full,Interior Stairs,Walkout,Interior Entry
- Fireplace features: Wood Stove Hook-up
Interior area
- Total structure area: 2,256
- Total interior livable area: 2,256 sqft
- Finished area above ground: 1,392
- Finished area below ground: 864
Property
Parking
- Parking features: Gravel, Driveway, On Site, Parking Spaces 3 - 5
- Has uncovered spaces: Yes
Features
- Levels: One and One Half,Walkout Lower Level
- Stories: 1.5
- Exterior features: Deck, Garden, Natural Shade, Private Dock
- Has view: Yes
- View description: Water
- Has water view: Yes
- Water view: Water
- Body of water: Pine River Pond
- Frontage length: Water frontage: 100,Road frontage: 160
Lot
- Size: 0.87 Acres
- Features: Level, Recreational, Views, Near Golf Course, Near Snowmobile Trails, Neighborhood
Details
- Parcel number: WKFDM00073B016000L000000
- Zoning description: R2PPP
- Special conditions: Standard
Construction
Type & style
- Home type: SingleFamily
- Architectural style: Chalet
- Property subtype: Single Family Residence
Materials
- Wood Siding
- Foundation: Concrete
- Roof: Asphalt Shingle
Condition
- New construction: No
- Year built: 1980
Utilities & green energy
- Electric: 100 Amp Service, 60 Amp Service, Circuit Breakers
- Sewer: Concrete, On-Site Septic Exists, Private Sewer
- Utilities for property: Propane
Community & HOA
Community
- Security: Smoke Detector(s)
HOA
- Services included: Plowing
- Additional fee info: Fee: $500
Location
- Region: Sanbornville
Financial & listing details
- Price per square foot: $554/sqft
- Tax assessed value: $1,058,100
- Annual tax amount: $9,216
- Date on market: 8/12/2026
- Road surface type: Gravel
Estimated market value
$1,211,700
$1.15M - $1.27M
$2,492/mo
Price history
| Date | Event | Price |
|---|---|---|
| 9/29/2026 | Pending sale | $1,249,000$554/sqft |
Source:  PrimeMLS #5104530 Report a problem PrimeMLS #5104530 Report a problem | ||
| 8/12/2026 | Listed for sale | $1,249,000+34.3%$554/sqft |
Source: PrimeMLS #5104530 Report a problem | ||
| 8/30/2022 | Sold | $930,000+6.3%$412/sqft |
Source: PrimeMLS #4919304 Report a problem | ||
| 7/16/2022 | Contingent | $875,000$388/sqft |
Source: PrimeMLS #4919304 Report a problem | ||
| 7/6/2022 | Listed for sale | $875,000+176%$388/sqft |
Source: PrimeMLS #4919304 Report a problem | ||
| 12/23/2015 | Sold | $317,000-9.4%$141/sqft |
Source: Public Record Report a problem | ||
| 11/13/2015 | Pending sale | $349,900$155/sqft |
Source: Assets Realty Group #4447123 Report a problem | ||
| 10/20/2015 | Price change | $349,900-2.8%$155/sqft |
Source: Assets Realty Group #4447123 Report a problem | ||
| 8/26/2015 | Listed for sale | $359,900-9.8%$160/sqft |
Source: Assets Realty Group #4447123 Report a problem | ||
| 1/9/2010 | Listing removed | $399,000$177/sqft |
Source: Henry S. Maxfield Real Estate, Inc. #2786529 Report a problem | ||
| 7/2/2009 | Listed for sale | $399,000$177/sqft |
Source: Henry S. Maxfield Real Estate, Inc. #2786529 Report a problem | ||
Public tax history
| Year | Property taxes | Tax assessment |
|---|---|---|
| 2024 | $7,957 +9.8% | $1,058,100 |
| 2023 | $7,248 +23.6% | $1,058,100 +121% |
| 2022 | $5,865 +14.4% | $478,800 +15.6% |
| 2020 | $5,127 -0.7% | $414,100 |
| 2019 | $5,164 +10.7% | $414,100 |
| 2018 | $4,663 +2.5% | $414,100 +15.1% |
| 2017 | $4,551 -2.3% | $359,800 |
| 2016 | $4,656 -0.9% | $359,800 |
| 2015 | $4,699 +2.5% | $359,800 |
| 2014 | $4,584 +3.8% | $359,800 |
| 2013 | $4,418 +2.7% | $359,800 |
| 2012 | $4,300 -0.2% | $359,800 |
| 2011 | $4,307 +14.1% | $359,800 +11.4% |
| 2010 | $3,775 -1.7% | $322,900 -10.5% |
| 2009 | $3,841 +13.6% | $360,700 +4.7% |
| 2008 | $3,380 -3.6% | $344,500 |
| 2006 | $3,507 | $344,500 |
Find assessor info on the county website
Monthly payment
Est. payment
Payment breakdown
Explore the cost of this home by adjusting the details. Changes won't be saved.Climate risks
Neighborhood: 03872
Nearby schools
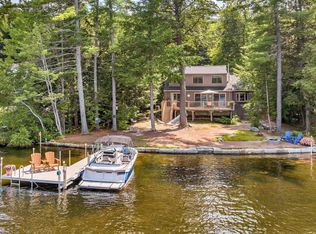
Similar homes
- $1,250,0003 bd2 ba2.2k sqft244 Pinewood Shores, Wakefield, NH 03830Active
 MLS ID #5092060, Jennifer Libby. PrimeMLS
 - $1,100,0002 bd2 ba1.1k sqft115 Chandler Lane, Wakefield, NH 03830Active
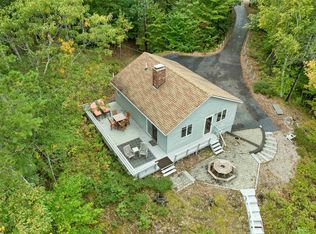 MLS ID #5112378, Jon Parker. PrimeMLS
 - $1,099,0003 bd2 ba2k sqft349 Concord Lane, Wakefield, NH 03830Active
 MLS ID #5103284, Tammy L Baker. PrimeMLS
 - $699,0003 bd3 ba1.9k sqft834 Lovell Lake Road, Wakefield, NH 03872Active
 MLS ID #5112698, Tanya Cattabriga. PrimeMLS
 - $1,295,0005 bd5 ba3k sqft2 Betty Lane, Waterboro, ME 04030Active
 MLS ID #1665941, Real Estate 2000 ME/NH. Maine Listings
