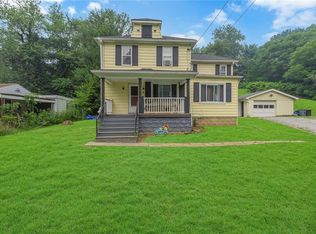
Welcome home to this spacious and well-maintained 4-bedroom, 2 full bath residence offering comfort, functionality, and plenty of room to grow! Inside, you'll find beautiful hardwood floors that add warmth and character throughout much of the home, along with a newer roof for added peace of mind.
Step outside to enjoy the fully fenced backyard, perfect for pets, play, or entertaining. A striking lighted retaining wall enhances both the curb appeal and outdoor ambiance. Need extra space? This property delivers with abundant storage throughout, plus a detached garage featuring a man cave beneath—ideal for hobbies, a home gym, or your own private retreat.
Conveniently located just minutes from Route 65 and approximately a 20-minute drive to downtown Pittsburgh, this home offers easy access to shopping, dining, schools, parks, and everyday amenities while still providing a welcoming neighborhood feel.
Don't miss your opportunity to own a home that combines space, convenience, and unique features both inside and out!
Contingent
$189,000
539 Dippold Ave, Baden, PA 15005
4beds
1,301sqft
Single Family Residence
Built in 1927
0.3 Acres Lot
$179,200 Zestimate®
$145/sqft
$-- HOA
What's special
Fully fenced backyardNewer roofAbundant storage throughoutBeautiful hardwood floorsStriking lighted retaining wall
- 72 days
- 64
- 1
Likely to sell faster than
Zillow last checked:
Listing updated:
Listed by:
Biba Lubenski 724-846-5440,
HOWARD HANNA REAL ESTATE SERVICES 724-846-5440
Source: WPMLS,MLS#: 1764336 Originating MLS: West Penn Multi-List
Originating MLS: West Penn Multi-ListFacts & features
Interior
Bedrooms & bathrooms
- Bedrooms: 4
- Bathrooms: 2
- Full bathrooms: 2
Primary bedroom
- Level: Main
- Dimensions: 12x10
Bedroom 2
- Level: Main
- Dimensions: 12x10
Bedroom 3
- Level: Upper
- Dimensions: 11x9
Bedroom 4
- Level: Upper
- Dimensions: 11x14
Dining room
- Level: Main
- Dimensions: 11x15
Kitchen
- Level: Main
- Dimensions: 8x13
Living room
- Level: Main
- Dimensions: 14x13
Heating
- Forced Air, Gas
Cooling
- Central Air
Appliances
- Included: Some Gas Appliances, Microwave, Refrigerator, Stove
Features
- Flooring: Ceramic Tile, Hardwood
- Basement: Walk-Out Access
- Number of fireplaces: 1
- Fireplace features: Gas
Interior area
- Total structure area: 1,301
- Total interior livable area: 1,301 sqft
Video & virtual tour
Property
Parking
- Total spaces: 1
- Parking features: Detached, Garage, Garage Door Opener
- Has garage: Yes
Features
- Levels: One and One Half
- Stories: 1.5
Lot
- Size: 0.3 Acres
- Dimensions: 0.3
Details
- Parcel number: 130050228000
Construction
Type & style
- Home type: SingleFamily
- Architectural style: Cape Cod
- Property subtype: Single Family Residence
Materials
- Aluminum Siding
- Roof: Asphalt
Condition
- Resale
- Year built: 1927
Utilities & green energy
- Sewer: Public Sewer
- Water: Public
Community & HOA
Location
- Region: Baden
Financial & listing details
- Price per square foot: $145/sqft
- Tax assessed value: $182,910
- Annual tax amount: $3,042
- Date on market: 7/10/2026
Estimated market value
$179,200
$170,000 - $188,000
$1,633/mo
Price history
| Date | Event | Price |
|---|---|---|
| 7/23/2026 | Contingent | $189,000$145/sqft |
Source:  WPMLS #1764336 Report a problem WPMLS #1764336 Report a problem | ||
| 7/10/2026 | Listed for sale | $189,000+948.7%$145/sqft |
Source: WPMLS #1764336 Report a problem | ||
| 8/8/2002 | Sold | $18,022$14/sqft |
Source: Public Record Report a problem | ||
Public tax history
| Year | Property taxes | Tax assessment |
|---|---|---|
| 2026 | $3,042 | $140,700 |
| 2025 | $3,042 +4.9% | $140,700 |
| 2024 | $2,901 +3.9% | $140,700 +610.6% |
| 2023 | $2,791 +1.4% | $19,800 |
| 2022 | $2,752 | $19,800 |
| 2021 | $2,752 +3.8% | $19,800 |
| 2020 | $2,652 | $19,800 |
| 2019 | $2,652 +415.1% | $19,800 |
| 2018 | $515 +17.1% | $19,800 |
| 2017 | $440 | $19,800 |
| 2016 | $440 | $19,800 |
| 2015 | $440 | $19,800 |
| 2014 | $440 | $19,800 |
| 2013 | -- | $19,800 |
| 2012 | -- | $19,800 |
| 2011 | -- | $19,800 |
| 2010 | -- | $19,800 |
| 2008 | -- | $19,800 |
| 2007 | -- | $19,800 |
| 2006 | -- | $19,800 |
Find assessor info on the county website
Monthly payment
Est. payment
Payment breakdown
Explore the cost of this home by adjusting the details. Changes won't be saved.Climate risks
Neighborhood: 15005
Nearby schools
Schools provided by the listing agent
- District: Ambridge
Source: WPMLS. This data may not be complete. We recommend contacting the local school district to confirm school assignments for this home.

Similar homes
- $197,5003 bd3 ba1k sqft878 4th St, Baden, PA 15005For Sale
 MLS ID #1770897, Tarasa Hurley. WPMLS
 - $189,0003 bd1 ba1k sqft815 Heber St, Baden, PA 15005For Sale
 MLS ID #1773908, Adam Cannon. WPMLS
 - $124,9002 bd1 ba884 sqft411 Harmony Rd, Baden, PA 15005For Sale
 MLS ID #1775255, Sally Rosellini. WPMLS
 - $175,0003 bd4 ba1.1k sqft195 Route 68, Rochester, PA 15074For Sale
 MLS ID #1775098, Devan Parise-Cercone. WPMLS
