Skip main navigation
Closed
  • Price Unknown

    539 Dixton Dr, Brandon, MS 39047

    5beds
    3,589sqft
    Residential, Single Family Residence
    Built in 1985
    0.54 Acres Lot
    $417,000 Zestimate®
    $--/sqft
    $3,735 Estimated rent

    Home value

    $417,000

    $384,000 - $450,000

    $3,735/mo

    Zestimate® history
    Loading
    Loading...

    Owner options

    List your home for rent

    $3,735/mo

    Rent Zestimate®

    Find your next renter with Zillow Rental Manager. Plus, with online applications, you can quickly screen prospective tenants – for free.

    Learn more

    $3,735/mo

    Rent Zestimate®

    Refinance and save

    Refinancing to a lower rate could help reduce your monthly payments and save thousands over the life of the loan.

    See today's rates

    Explore your selling options

    Work with a Zillow partner agent

    Leverage their expertise and Zillow's premium Showcase listings to get your home seen by more buyers.

    Get started

    List with your own agent

    Get your home in front of millions of buyers by listing it on Zillow.

    Learn how to do it

    Sell it yourself

    Take full control of how buyers see your home on Zillow by listing For Sale by Owner (FSBO).

    List your home

    What's special

    Large covered back patioLarge covered brick patioBeautiful brick staircaseFarmhouse curb appealBuilt in shelvingWood burning fireplaceLarge walk-in pantry
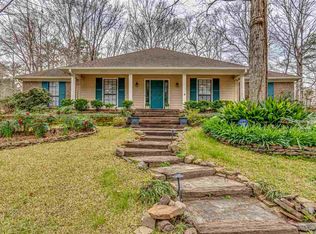
    Are you on the hunt for a home with sweet southern Farmhouse charm in Rankin County? Are you in need of a larger home with ample storage space on a big private lot, without new construction pricing? Do you want all of this but you don't want to be in a HOA managed neighborhood? Your wait is over!! Welcome to 539 Dixton Drive, located conveniently in Castlewoods, within minutes of just about everything you could possibly need! When you arrive, you will instantly know what I mean when I say southern charm. She's a beauty! The beautiful brick staircase is inviting and leads to a large covered brick patio giving you that farmhouse curb appeal that you've been searching for. Step inside, and you will notice right away how meticulously this home has been taken care of and loved. Just inside of the door is a large foyer that is perfect for a nice piece of showcase furniture and to your right, a big office/den that leads to a very nicely sized formal dining room, or you can go straight through the foyer into the extra large family room, which has a ton of natural lighting, wood burning fireplace, built in shelving, and a large amount of closet storage space. Just off of the family room or dining room you'll find a great kitchen with granite countertops, luxury vinyl plank flooring, double oven, stainless steel appliances, large walk-in pantry, a pretty brick accent wall, and a breakfast bar overlooking the breakfast/eat in kitchen dining area. As you walk through this area, you'll find a half bathroom for your guests, a massive laundry/mudroom with ample cabinet and counter space, sink, an area for an extra fridge or clothing hanging area, as well as as a hallway that leads to the garage. In the garage, there are two extra large storage rooms with built-in workbench and storage shelves. Lots of room in here to do all sorts of things! Just off the other side of the family room you'll find another hallway that leads to a huge master bedroom with French doors access to the back patio, master bathroom with extra built in storage space and double vanity, as well as three very nicely sized bedrooms with large double closets that feature plenty of built-in shelving and hanging space. You will also find a large storage closet in this hallway as well as a spacious second bathroom. Head upstairs and you will find a massive bonus room/5th bedroom with oversized storage room/closet with plenty of shelving, and another large area of enclosed storage space with more built-in shelving! This room is huge and could easily be divided and turned into two separate living spaces! You will also see the attic access upstairs. When you peek in there, you'll be really excited to see the huge amount of usable floored attic space this home has! There's plenty enough room in here to enclose some of this space to make additional closet space if you would like, or use it for easy access for attic storage space! When you step outside, you'll notice a large covered back patio, and appx half an acre fully fenced and private lot. You will also notice a two-story playhouse that could also be used as a small workshop, easy access to the driveway, rain gutters, French drains, and so much more! The roof on this home is only a couple of years old, and several of the HVAC and hot water heaters were also replaced in the last couple of years! This home is located in a section of Castlewoods that is not governed by a homeowners association so keeping a boat, RV, etc. in your driveway is not going to cause a big fuss! This is a fantastic home and it won't last long. Call to schedule your showing today before it's gone!

    Zillow last checked:

    Listing updated:

    Listed by:

    Ashley Howie 601-939-5160,

    Crye-Leike

    Bought with:

    Jane Anna Barksdale, S25482

    Delong & Barksdale Realty LLC

    Source: MLS United,MLS#: 4130967

    Facts & features

    Interior

    Bedrooms & bathrooms
    • Bedrooms: 5
    • Bathrooms: 3
    • Full bathrooms: 2
    • 1/2 bathrooms: 1
    Heating
    • Central, Fireplace(s), Natural Gas
    Cooling
    • Ceiling Fan(s), Central Air, Electric, Multi Units
    Appliances
    • Included: Cooktop, Dishwasher, Disposal, Double Oven, Electric Cooktop, Exhaust Fan, Gas Water Heater, Refrigerator, Stainless Steel Appliance(s)
    • Laundry: Electric Dryer Hookup, Laundry Closet, Main Level, Sink, Washer Hookup
    Features
    • Bookcases, Breakfast Bar, Built-in Features, Ceiling Fan(s), Crown Molding, Double Vanity, Eat-in Kitchen, Entrance Foyer, Granite Counters, High Speed Internet, Pantry, Primary Downstairs, Walk-In Closet(s)
    • Flooring: Vinyl, Carpet, Tile, Wood
    • Doors: Dead Bolt Lock(s), French Doors
    • Windows: Blinds, Skylight(s)
    • Has fireplace: Yes
    • Fireplace features: Living Room, Wood Burning
    Interior area
    • Total structure area: 3,589
    • Total interior livable area: 3,589 sqft

    Property

    Parking
    • Total spaces: 2
    • Parking features: Attached, Garage Faces Side, Storage, Concrete
    • Attached garage spaces: 2
    Features
    • Levels: Two
    • Stories: 2
    • Patio & porch: Brick, Front Porch, Slab
    • Exterior features: Private Yard, Rain Gutters
    • Fencing: Back Yard,Wood,Fenced
    Lot
    • Size: 0.54 Acres
    • Features: Many Trees
    Details
    • Additional structures: Outbuilding
    • Parcel number: I10m00000204640

    Construction

    Type & style
    • Home type: SingleFamily
    • Architectural style: Farmhouse
    • Property subtype: Residential, Single Family Residence
    Materials
    • Brick, HardiPlank Type
    • Foundation: Post-Tension, Slab
    • Roof: Architectural Shingles
    Condition
    • Move In Ready
    • New construction: No
    • Year built: 1985

    Utilities & green energy

    • Sewer: Public Sewer
    • Water: Public
    • Utilities for property: Electricity Connected, Natural Gas Connected, Sewer Connected, Water Connected, Fiber to the House

    Community & neighborhood

    Security
    • Security features: Carbon Monoxide Detector(s), Prewired, Smoke Detector(s)
    Community
    • Community features: Hiking/Walking Trails, Near Entertainment, Park, Playground, Street Lights, Tennis Court(s)
    Location
    • Region: Brandon
    • Subdivision: Castlewoods

    Price history

    DateEventPrice
    2/27/2026Sold--
    Source: MLS United #4130967 Report a problem
    1/21/2026Pending sale$420,000$117/sqft
    Source: MLS United #4130967 Report a problem
    1/12/2026Price change$420,000-1.2%$117/sqft
    Source: MLS United #4130967 Report a problem
    11/20/2025Price change$424,900-1.2%$118/sqft
    Source: MLS United #4130967 Report a problem
    11/7/2025Listed for sale$429,900+4.9%$120/sqft
    Source: MLS United #4130967 Report a problem
    1/8/2024Sold--
    Source: MLS United #4060337 Report a problem
    10/2/2023Pending sale$410,000-3.5%$114/sqft
    Source: MLS United #4060337 Report a problem
    8/25/2023Listing removed--
    Source: Exit Realty Report a problem
    6/14/2023Price change$425,000-5.3%$118/sqft
    Source: MLS United #4048429 Report a problem
    5/24/2023Listed for sale$449,000$125/sqft
    Source: MLS United #4048429 Report a problem

    Public tax history

    YearProperty taxesTax assessment
    2024$1,654 0%$26,377 +15.4%
    2023$1,654 +1.4%$22,857
    2022$1,631 $22,857
    2021$1,631 -23.3%$22,857 +12.8%
    2020$2,127 +13.9%$20,267
    2019$1,868 -2.1%$20,267
    2018$1,908 +2.2%$20,267
    2017$1,868 $20,267 +3.1%
    2016$1,868 +9.6%$19,659
    2015$1,705 $19,659
    2014$1,705 +2.5%$19,659
    2013$1,663 $19,659
    2012$1,663 +4.6%$19,659
    2011$1,589 $19,659
    2010$1,589 $19,659
    2009$1,589 +0.7%$19,659
    2008$1,579 +15.1%$19,659
    2007$1,371 -0.1%--
    2006$1,373 -0.8%--
    2005$1,385 +1.2%--
    2004$1,368 +2.4%--
    2003$1,335 +2.2%--
    2002$1,307 --
    2001-- $16,072 -90%
    2000$1,146 $160,720

    Find assessor info on the county website

    Neighborhood: 39047

    Nearby schools

    GreatSchools rating
    Schools provided by the listing agent
    • Elementary: Northwest Elementary School
    • Middle: Northwest Rankin Middle
    • High: Northwest Rankin

    Source: MLS United. This data may not be complete. We recommend contacting the local school district to confirm school assignments for this home.