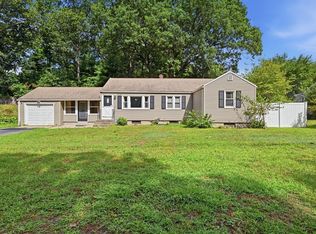
Welcome to 539 Dutchess Street! This well maintained Ranch home, built in 1980, offers comfortable living with thoughtful updates and plenty of flexible space. The main level features 3 bedrooms with beautiful hardwood floors, a full bath, a large living room also with hardwood floors, and a spacious eat- in kitchen with plenty of room for everyday meals and entertaining. A versatile 3 or 4 season room, with it's own separate electric heat, provides additional space to enjoy year round. The partially finished basement offers even more living space along with a tastefully done 3/4 bath. Outside , enjoy the fenced in yard and convenience of the attached 1 car garage. Major updates include central air installed in 2019 and a new furnace in 2022. Move -in ready and lovingly maintained , this home offers a great combination of comfort , space , and convenience! All appliances included in the Sale!!! No Showings until Open House 09/12 11:00a.m.- 12:30p.m.
For sale
Price cut: $14.9K (9/15)
$335,000
539 Dutchess St, Springfield, MA 01129
3beds
1,170sqft
Single Family Residence
Built in 1980
9,400 Square Feet Lot
$337,700 Zestimate®
$286/sqft
$-- HOA
What's special
Partially finished basementFenced in yardSpacious eat-in kitchenBeautiful hardwood floors
- 6 days
- 362
- 11
Zillow last checked:
Listing updated:
Listed by:
Amber Bach 413-244-2507,
Lamacchia Realty, Inc. 413-785-1636,
Amber Bach 413-244-2507
Source: MLS PIN,MLS#: 73575808
Facts & features
Interior
Bedrooms & bathrooms
- Bedrooms: 3
- Bathrooms: 2
- Full bathrooms: 2
Primary bedroom
- Features: Flooring - Hardwood
- Level: First
Bedroom 2
- Features: Flooring - Hardwood, Lighting - Overhead
- Level: First
Bedroom 3
- Features: Flooring - Hardwood, Lighting - Overhead
- Level: First
Primary bathroom
- Features: No
Bathroom 2
- Features: Bathroom - 3/4, Bathroom - With Shower Stall, Flooring - Stone/Ceramic Tile, Pedestal Sink
- Level: Basement
Dining room
- Level: First
Family room
- Features: Flooring - Wall to Wall Carpet
- Level: Basement
Kitchen
- Features: Flooring - Vinyl, Pantry
- Level: Main,First
Living room
- Features: Flooring - Hardwood
- Level: First
Heating
- Forced Air, Natural Gas, Electric
Cooling
- Central Air
Appliances
- Included: Gas Water Heater
- Laundry: In Basement, Electric Dryer Hookup, Washer Hookup
Features
- Entrance Foyer
- Basement: Full,Partially Finished
- Has fireplace: No
Interior area
- Total structure area: 1,170
- Total interior livable area: 1,170 sqft
- Finished area above ground: 1,170
Property
Parking
- Total spaces: 3
- Parking features: Attached
- Attached garage spaces: 1
- Uncovered spaces: 2
Lot
- Size: 9,400 Square Feet
- Features: Corner Lot
Details
- Parcel number: S:04200 P:0073,2582104
- Zoning: R1
Construction
Type & style
- Home type: SingleFamily
- Architectural style: Ranch
- Property subtype: Single Family Residence
Materials
- Foundation: Concrete Perimeter
Condition
- Year built: 1980
Utilities & green energy
- Sewer: Public Sewer
- Water: Public
- Utilities for property: for Electric Range, for Electric Dryer, Washer Hookup
Community & HOA
HOA
- Has HOA: No
Location
- Region: Springfield
Financial & listing details
- Price per square foot: $286/sqft
- Tax assessed value: $299,500
- Annual tax amount: $4,696
- Date on market: 9/11/2026
Estimated market value
$337,700
$321,000 - $355,000
$2,350/mo
Price history
| Date | Event | Price |
|---|---|---|
| 9/15/2026 | Price change | $335,000-4.3%$286/sqft |
Source: MLS PIN #73575808 Report a problem | ||
| 9/11/2026 | Listed for sale | $349,900+733.1%$299/sqft |
Source: MLS PIN #73575808 Report a problem | ||
| 1/8/1981 | Sold | $42,000$36/sqft |
Source: Agent Provided Report a problem | ||
Public tax history
| Year | Property taxes | Tax assessment |
|---|---|---|
| 2025 | $4,696 +17.3% | $299,500 +20.1% |
| 2024 | $4,005 -1.8% | $249,400 +4.3% |
| 2023 | $4,078 +0.6% | $239,200 +11.1% |
| 2022 | $4,052 +5.2% | $215,300 +5.7% |
| 2021 | $3,850 -0.8% | $203,700 +9.4% |
| 2020 | $3,879 +13.2% | $186,200 +6.9% |
| 2019 | $3,428 +0.2% | $174,200 +0.2% |
| 2018 | $3,422 -0.4% | $173,900 -0.5% |
| 2017 | $3,437 +7.8% | $174,800 +7.8% |
| 2016 | $3,187 +7.3% | $162,100 +7.4% |
| 2015 | $2,970 +3.6% | $151,000 +3.9% |
| 2014 | $2,866 -6.9% | $145,400 -6.9% |
| 2013 | $3,077 -3.2% | $156,100 -2.6% |
| 2012 | $3,179 +4% | $160,300 +2.2% |
| 2011 | $3,056 -4% | $156,800 -3.9% |
| 2010 | $3,182 +10.5% | $163,200 +1.4% |
| 2009 | $2,879 +0.8% | $160,900 -9.7% |
| 2008 | $2,855 +2.4% | $178,100 +2.4% |
| 2007 | $2,789 +11.2% | $173,900 +17.9% |
| 2006 | $2,508 +4.5% | $147,500 +7.7% |
| 2005 | $2,399 +1% | $137,000 +9.5% |
| 2004 | $2,376 -0.7% | $125,100 +1.5% |
| 2003 | $2,393 +18.6% | $123,300 +21.5% |
| 2002 | $2,018 | $101,500 |
Find assessor info on the county website
Monthly payment
Est. payment
Payment breakdown
Explore the cost of this home by adjusting the details. Changes won't be saved.Climate risks
Neighborhood: Sixteen Acres
Similar homes
- $339,9003 bd2 ba1.5k sqft248 Laconia St, Springfield, MA 01129For Sale
 MLS ID #73540557, Kate Dempsey, William Raveis R.E. & Home Services. MLS PIN
 - $325,0004 bd2 ba1.1k sqft42 N Brook Rd, Springfield, MA 01119For Sale
 MLS ID #73571150, The Neilsen Team, The Neilsen Team. MLS PIN
 - $320,0003 bd3 ba1.3k sqft1100 Roosevelt Ave, Springfield, MA 01109For Sale
 MLS ID #73576016, Daisy Sanchez, RE/MAX IGNITE. MLS PIN
 - $315,0003 bd2 ba1.4k sqft764 Allen St, Springfield, MA 01118For Sale
 MLS ID #73575257, Bethany York Rudzik, Real Broker MA, LLC. MLS PIN
 - $299,9003 bd1 ba960 sqft1 Carmella Terrace, Enfield, CT 06082For Sale
 MLS ID #24205760, Kelly Bedard, Berkshire Hathaway NE Prop.. Smart MLS
