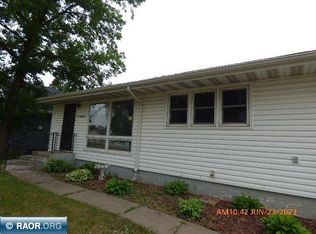
This 3 bedroom home with extra room in the lower level has the major items done for you. Almost all vinyl replacement windows; Metal roof with newer gutters, soffit and facia; gas furnace with central air; updated 200 amp electrical; siding; huge lot with deck and firepit. Lot is surrounded by trees and includes fruit trees. There is a second driveway for recreational vehicles or just extra parking. There is a lot to see check it out.
Sold for $142,000
Zillow last checked:
Listing updated:
Bought with:
Nonmember NONMEMBER
Nonmember Office
Source: Lake Superior Area Realtors as distributed by MLS GRID,MLS#: 6127600
Price history
| Date | Event | Price |
|---|---|---|
| 9/28/2026 | Sold | $142,000+1.5%$62/sqft |
Source:  Lake Superior Area Realtors as distributed by MLS GRID #6127600 Report a problem Lake Superior Area Realtors as distributed by MLS GRID #6127600 Report a problem | ||
| 9/24/2026 | Pending sale | $139,900$61/sqft |
Source: Lake Superior Area Realtors as distributed by MLS GRID #6127600 Report a problem | ||
| 8/29/2026 | Contingent | $139,900$61/sqft |
Source: Lake Superior Area Realtors as distributed by MLS GRID #6127600 Report a problem | ||
| 8/25/2026 | Listed for sale | $139,900$61/sqft |
Source: Range AOR #150594 Report a problem | ||


Get pre-qualified for a loan
At Zillow Home Loans, we can pre-qualify you in as little as 5 minutes with no impact to your credit score.An equal housing lender. NMLS #10287.
