Skip main navigation
Off market
Street View
  • $1,038,500

    539 E Crescent Way, Chandler, AZ 85249

    5beds
    4baths
    4,308sqft
    SingleFamily
    Built in 2003
    0.34 Acres Lot
    $1,038,500 Zestimate®
    $241/sqft
    $6,226 Estimated rent

    Home value

    $1,038,500

    $976,000 - $1.11M

    $6,226/mo

    Zestimate® history
    Loading
    Loading...

    Owner options

    List your home for rent

    $6,226/mo

    Rent Zestimate®

    Find your next renter with Zillow Rental Manager. Plus, with online applications, you can quickly screen prospective tenants – for free.

    Learn more

    $6,226/mo

    Rent Zestimate®

    Refinance and save

    $6,039/mo

    Est. payment

    Refinancing to a lower rate could help reduce your monthly payments and save thousands over the life of the loan.

    See today's rates

    $6,039/mo

    Est. payment

    Explore your selling options

    Work with a Zillow partner agent

    Leverage their expertise and Zillow's premium Showcase listings to get your home seen by more buyers.

    Get started

    List with your own agent

    Get your home in front of millions of buyers by listing it on Zillow.

    Learn how to do it

    Sell it yourself

    Take full control of how buyers see your home on Zillow by listing For Sale by Owner (FSBO).

    List your home

    What's special

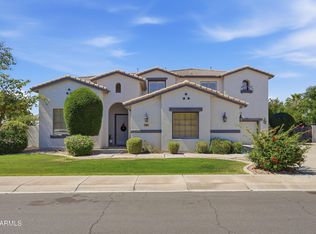
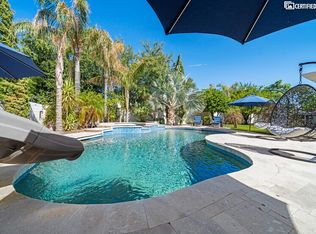
    Original Owners, PRISTINE PARKSIDE BEAUTY, walking distance to the new BASIS CHARTER SCHOOL. WOW..4308 sq. foot home with an SRP bill of $258.00/mo.!! and for the car enthusiast park up to 6+ in this HUGE driveway & RV space, and another 3 in garages! Located in the sought after PRESTIGIOUS WATERFRONT Comm. Pinelake Estates this MAGNIFICENT home has everything to offer the pickiest buyers..Here are some of the upgrades you're sure to appreciate - wood flooring, new designer paint tones & lots of tile. Gourmet Kitchen w/double wall ovens, granite counters, lrg. center island, staggered alder cabinets w/crown molding, breakfast bar and an over-sized eat-in kitchenw/sliding door leading out to an extended patio space perfect for outdoor dining. Lrg. Family Rm. w/lots of windows & direct access to your backyard tropical paradise. The family rm. also incl; alder wood flooring which compliments the kitchen cabinetry. 5 spacious bedrooms & 4.5 baths, plus 2nd level BONUS Rm. & Den/Office. 1 Bedroom w/attached full bath, Office and a 1/2 bath is located on main level, and 4 addt'l bedrooms, 3 full bths are located on 2nd level. Grand staircase w/handsome wrought iron & wood railing leads to your master suite. Features incl; separate sitting room/office space, walk in closet, spa like bath w/garden tub & a separate tiled shower w/seamless glass door. If that's not enough...ESCAPE to your very own SPECTACULAR & VERY PRIVATE backyard tropical paradise guaranteed to blow you away! Features incl; refreshing blue heated pool w/waterfall, covered patio the entire length of home w/ceiling fans and remote sunscreen. Built in BBQ w/sink, microwave, refrigerator, storage space and countertop seating. Extended alumawood pergola added to entire east side of home w/access from RV gate. Small koi pond w/waterfall and walkover bridge. Lrg. Koi pond w/waterfall and custom carved tiki hut/ramada w/flagstone flooring. Flagstone firepit. Fruit trees, bamboo that lines this 14,000+ sq. ft. premium park-side lot. Updated A/C-Lennox Signature Collection Units. Minutes away from Ocotillo Troon Golf Course. Located in Top Ranked Chandler School District and the NEW Basis. Close to Freeways, Movies, Restaurants, Shopping...TRUST ME THE LIST GOES ON! Refer to document section for more details. Place this home on the top of your MUST SEE list

    This property is off market, which means it's not currently listed for sale or rent on Zillow. This may be different from what's available on other websites or public sources.

    Facts & features

    Interior

    Bedrooms & bathrooms
    • Bedrooms: 5
    • Bathrooms: 4.5
    Heating
    • Other, Gas
    Cooling
    • Refrigerator
    Appliances
    • Included: Dishwasher, Microwave, Refrigerator
    • Laundry: Inside Laundry
    Features
    • Flooring: Tile, Carpet
    Interior area
    • Total interior livable area: 4,308 sqft

    Property

    Parking
    • Total spaces: 9
    • Parking features: Garage - Attached
    Features
    • Exterior features: Wood
    • Fencing: Block
    Lot
    • Size: 0.34 Acres
    Details
    • Parcel number: 30346291

    Construction

    Type & style
    • Home type: SingleFamily
    Materials
    • Roof: Tile
    Condition
    • Year built: 2003

    Utilities & green energy

    • Sewer: Sewer - Public
    • Utilities for property: City Electric, SRP

    Community & neighborhood

    Location
    • Region: Chandler

    HOA & financial

    HOA
    • Has HOA: Yes
    • HOA fee: $125 monthly

    Other

    Other facts
    • Ownership: Fee Simple
    • Additional Bedroom: Mstr Bdr Walkin Clst, Mstr Bdrm Sitting Rm
    • Cooling: Refrigeration, Ceiling Fan(s)
    • Dining Area: Breakfast Bar, Eat-in Kitchen, Formal
    • Exterior Features: Childrens Play Area, Gazebo/Ramada, Storage Shed(s)
    • Features: Drink Wtr Filter Sys, Central Vacuum, Soft Water Loop, Water Softener Owned, 9+ Flat Ceilings
    • Kitchen Features: Kitchen Island, Disposal, Pantry, Granite Countertops, Wall Oven(s), Cook Top Gas, Reverse Osmosis, Walk-in Pantry, Multiple Ovens
    • Master Bathroom: Double Sinks, Full Bth Master Bdrm, Separate Shwr & Tub, Private Toilet Room
    • Other Rooms: Family Room, Bonus/Game Room
    • Parking: Electric Door Opener
    • Property Description: North/South Exposure
    • Sewer: Sewer - Public
    • Utilities: City Electric, SRP
    • Water: City Water
    • Unit Style: Two Levels
    • Source of SqFt: County Assessor
    • Laundry: Inside Laundry
    • Construction: Frame - Wood
    • Const - Finish: Stucco, Painted, Stone
    • Association & Fees: Homeowners Assoc: Y
    • Technology: HighSpd Intrnt Aval, Security Sys Owned, Pre-Wire Sat Dish
    • Complex Feature: Children's Playgrnd, Biking/Walking Path, Lake Subdivision
    • Association & Fees: HOA Paid: Quarterly
    • Assoc Rules/Info: Pets OK (See Rmrks), Prof Managed
    • Services: City Services
    • Fencing: Block
    • Association Fee Incl: Common Area Maint
    • Source Apx Lot SqFt: County Assessor
    • Landscaping: Desert Back, Yrd Wtring Sys Back, Desert Front, Yrd Wtring Sys Front, Auto Timer H2O Back, Auto Timer H2O Front
    • Tax Municipality: Maricopa - COUNTY
    • Exterior Stories: 2
    • New Financing: Cash, VA, Conventional
    • Dwelling Styles: Detached
    • Separate Den/Office: Sep Den/Office Y/N: Y
    • Master Bedroom: Upstairs
    • High School: Hamilton High School
    • Windows: Sunscreen(s)
    • Association & Fees: Cap Impv/Impt Fee$/%: $
    • Association & Fees: Cap Impv/ImptFee2$/%: $
    • Tax Year: 2017
    • Ownership: Fee Simple

    Price history

    DateEventPrice
    3/25/2019Sold$650,000-3.7%$151/sqft
    Source: ARMLS #5899351 Report a problem
    3/21/2019Pending sale$675,000$157/sqft
    Source: HomeSmart #5899351 Report a problem
    3/21/2019Listed for sale$675,000$157/sqft
    Source: HomeSmart #5899351 Report a problem
    12/20/2018Listing removed$675,000$157/sqft
    Source: HomeSmart #5799866 Report a problem
    12/1/2018Price change$675,000-0.7%$157/sqft
    Source: HomeSmart #5799866 Report a problem
    11/13/2018Price change$680,000-1.3%$158/sqft
    Source: HomeSmart #5799866 Report a problem
    11/6/2018Price change$688,900-0.1%$160/sqft
    Source: HomeSmart #5799866 Report a problem
    10/8/2018Price change$689,900-0.7%$160/sqft
    Source: HomeSmart #5799866 Report a problem
    10/3/2018Price change$694,500-0.1%$161/sqft
    Source: HomeSmart #5799866 Report a problem
    9/24/2018Price change$695,000-0.4%$161/sqft
    Source: HomeSmart #5799866 Report a problem
    9/7/2018Price change$698,000-0.3%$162/sqft
    Source: HomeSmart #5799866 Report a problem
    8/26/2018Price change$700,000-0.7%$162/sqft
    Source: HomeSmart #5799866 Report a problem
    8/22/2018Price change$705,000-0.7%$164/sqft
    Source: HomeSmart #5799866 Report a problem
    7/30/2018Listed for sale$710,000+75.1%$165/sqft
    Source: HomeSmart #5799866 Report a problem
    2/27/2004Sold$405,438$94/sqft
    Source: ARMLS #2093454 Report a problem

    Public tax history

    YearProperty taxesTax assessment
    2025$5,134 +1.8%$78,060 -7.1%
    2024$5,043 +2.2%$84,050 +50.3%
    2023$4,936 +3.1%$55,921 +2.3%
    2022$4,788 -2.4%$54,680 +5.5%
    2021$4,908 +4.1%$51,850 +1.1%
    2020$4,714 +3.3%$51,280 +3.6%
    2019$4,563 $49,500 +6.4%
    2018$4,563 +7.3%$46,510 +1%
    2017$4,251 +9.2%$46,050 +3.9%
    2016$3,892 -1.2%$44,310 +0%
    2015$3,939 $44,300 +17.3%
    2014-- $37,770 +15.3%
    2013-- $32,770 -0.6%
    2012-- $32,960 -7.4%
    2011-- $35,600 -4.6%
    2010-- $37,330 -23.9%
    2009-- $49,070 -11%
    2008-- $55,150 +10.1%
    2007-- $50,100 +49.6%
    2006-- $33,500 +2.3%
    2005-- $32,750 +424.8%
    2004-- $6,240

    Find assessor info on the county website

    Neighborhood: Pinelake Estates

    Nearby schools

    GreatSchools rating
    Schools provided by the listing agent
    • Elementary: Ira A. Fulton Elementary
    • Middle: Santan Junior High School
    • High: Hamilton High School
    • District: Chandler Unified District (080)

    Source: The MLS. This data may not be complete. We recommend contacting the local school district to confirm school assignments for this home.

    Get a cash offer in 3 minutes
    Find out how much your home could sell for in as little as 3 minutes with a no-obligation cash offer.
    Estimated market value
    $1,038,500
    Get a cash offer in 3 minutes
    Find out how much your home could sell for in as little as 3 minutes with a no-obligation cash offer.
    Estimated market value
    $1,038,500