Skip main navigation
Off market
  • $589,800

    539 E Dade #96, Everton, MO 65646

    4beds
    3,024sqft
    SingleFamily
    Built in 1997
    38.9 Acres Lot
    $589,800 Zestimate®
    $195/sqft
    $2,294 Estimated rent

    Home value

    $589,800

    $525,000 - $655,000

    $2,294/mo

    Zestimate® history
    Loading
    Loading...

    Owner options

    List your home for rent

    $2,294/mo

    Rent Zestimate®

    Find your next renter with Zillow Rental Manager. Plus, with online applications, you can quickly screen prospective tenants – for free.

    Learn more

    $2,294/mo

    Rent Zestimate®

    Refinance and save

    $3,508/mo

    Est. payment

    Refinancing to a lower rate could help reduce your monthly payments and save thousands over the life of the loan.

    See today's rates

    $3,508/mo

    Est. payment

    Explore your selling options

    Work with a Zillow partner agent

    Leverage their expertise and Zillow's premium Showcase listings to get your home seen by more buyers.

    Get started

    List with your own agent

    Get your home in front of millions of buyers by listing it on Zillow.

    Learn how to do it

    Sell it yourself

    Take full control of how buyers see your home on Zillow by listing For Sale by Owner (FSBO).

    List your home

    What's special

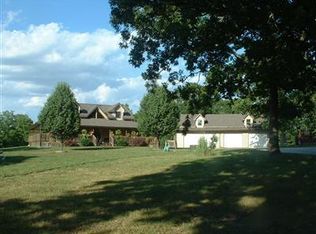
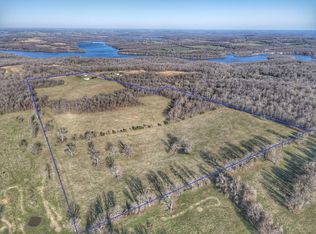
    Location! Location! Stockton lake just 3/4 mile to boat access. Stunning Custom Built Walkout basement home with 4 bedrooms, 2.5 baths, 3,000+ sq ft, central vac, updated central heat & air! Gorgeous views from covered porch which wraps around entire house! Breezeway connects spacious 4 car garage with full bath & loft, insulated & wired could be finished for living space. 40 acres has been meticulously cared for, trees trimmed, ample fencing, 24x50 barn includes 24x24 workshop, 36x44 barn with tack/storage room, diesel powered Generac 2000 series generator. Pipe corrals, covered cattle chute, multiple gates to safely work cattle. Ready for horses or cattle gently rolling with scattered oaks, stunning views, & multiple ponds. This home is available with less acreage see MLS 60136510

    This property is off market, which means it's not currently listed for sale or rent on Zillow. This may be different from what's available on other websites or public sources.
    Facts & features

    Interior

    Bedrooms & bathrooms
    • Bedrooms: 4
    • Bathrooms: 3
    • Full bathrooms: 2
    • 1/2 bathrooms: 1
    Heating
    • Forced air, Heat pump, Electric
    Cooling
    • Central
    Appliances
    • Included: Dishwasher, Garbage disposal
    Features
    • Intercom, Mud Room, Workshop, Laminate Counters, Kitchen/Dining Combo, Tray Ceiling(s), In-Law Quarters, Drapes/Curtains-All, Shade/Blinds/Shutters, Walk-In Shower, Kitchen Bar, Bedroom-Master (Main Floor), Bedroom (Basement), Family Room (Basement), Living Areas (3+)
    • Flooring: Tile, Carpet, Linoleum / Vinyl
    • Doors: Storm Door(s)
    • Windows: Double Pane Windows
    • Basement: Unfinished
    • Has fireplace: Yes
    • Fireplace features: masonry
    Interior area
    • Total interior livable area: 3,024 sqft
    • Finished area below ground: 1008.00

    Property

    Parking
    • Parking features: Garage - Attached
    Features
    • Patio & porch: Deck/Covered
    • Exterior features: Vinyl
    • Fencing: Barbed: 5 Wire, Pipe/Steel
    Lot
    • Size: 38.90 Acres
    • Features: Rolling, Pasture, Trees, acreage
    Details
    • Additional structures: Workshop, Barn(s), Outbuilding, Shed(s), Barn - Horse, Horse Facilities
    • Parcel number: 12011120000000700
    • Other equipment: Generator
    • Horse amenities: Barn, Horse Facilities

    Construction

    Type & style
    • Home type: SingleFamily
    • Architectural style: Two Story, Traditional
    Materials
    • Foundation: Concrete
    • Roof: Composition
    Condition
    • Year built: 1997

    Utilities & green energy

    • Electric: Generator
    • Sewer: Septic Tank
    • Water: Well - Private

    Community & neighborhood

    Location
    • Region: Everton

    Other

    Other facts
    • Flooring: Carpet, Tile, Vinyl
    • Sewer: Septic Tank
    • Appliances: Dishwasher, Disposal, Cooktop-Electric, Wall Oven-Elec
    • FireplaceYN: true
    • GarageYN: true
    • Heating: Wood, Heat Pump, Central
    • ArchitecturalStyle: Two Story, Traditional
    • AttachedGarageYN: true
    • InteriorFeatures: Intercom, Mud Room, Workshop, Laminate Counters, Kitchen/Dining Combo, Tray Ceiling(s), In-Law Quarters, Drapes/Curtains-All, Shade/Blinds/Shutters, Walk-In Shower, Kitchen Bar, Bedroom-Master (Main Floor), Bedroom (Basement), Family Room (Basement), Living Areas (3+)
    • HeatingYN: true
    • CoolingYN: true
    • FireplaceFeatures: Wood Burning, Ducted, Insert w/Blower
    • Basement: Walkout, Full - Finished, Poured Concrete
    • Roof: Composition
    • WindowFeatures: Double Pane Windows
    • LotFeatures: Rolling, Pasture, Trees, acreage
    • Cooling: Central Air Conditioning, Ceiling Fan(s)
    • HomeWarrantyYN: True
    • OtherStructures: Workshop, Barn(s), Outbuilding, Shed(s), Barn - Horse, Horse Facilities
    • ParkingFeatures: Storage, 3+ Car Attached Garage
    • CoveredSpaces: 4
    • HorseAmenities: Barn, Horse Facilities
    • BelowGradeFinishedArea: 1008.00
    • ConstructionMaterials: Vinyl
    • CurrentUse: Single Family
    • DoorFeatures: Storm Door(s)
    • OtherEquipment: Generator
    • RoomBasementFeatures: Poured Concrete, Full - Finished, Walkout
    • Electric: Generator
    • WaterSource: Well - Private
    • PatioAndPorchFeatures: Deck/Covered
    • Fencing: Barbed: 5 Wire, Pipe/Steel
    • RoadSurfaceType: Street - Gravel/Stone
    • ExteriorFeatures: Gutters & Downspouts, Deck/Covered
    • Road surface type: Street - Gravel/Stone

    Price history

    DateEventPrice
    9/26/2019Listing removed$382,700$127/sqft
    Source: Team Ozarks Realty #60136502 Report a problem
    8/15/2019Pending sale$382,700$127/sqft
    Source: Team Ozarks Realty #60136502 Report a problem
    7/8/2019Price change$382,700-1.8%$127/sqft
    Source: Team Ozarks Realty #60136502 Report a problem
    5/10/2019Listed for sale$389,700$129/sqft
    Source: Team Ozarks Realty #60136502 Report a problem

    Public tax history

    YearProperty taxesTax assessment
    2024$2,100 +1.1%$39,570
    2023$2,078 -2.9%$39,570 +1.9%
    2022$2,140 -0.3%$38,840
    2021$2,146 $38,840
    2020-- $38,840 -0.1%
    2017-- $38,890 +2.7%
    2016-- $37,860
    2015-- $37,860 -0.8%
    2011-- $38,180

    Find assessor info on the county website

    Neighborhood: 65646

    Nearby schools

    GreatSchools rating
    Schools provided by the listing agent
    • Elementary: Everton
    • Middle: Everton
    • High: Everton

    Source: The MLS. This data may not be complete. We recommend contacting the local school district to confirm school assignments for this home.

    Get pre-qualified for a loan
    At Zillow Home Loans, we can pre-qualify you in as little as 5 minutes with no impact to your credit score.

    An equal housing lender. NMLS #10287.