Skip main navigation
Sold for $345,000
  • $345,000

    539 E Deer Creek Dr, Crossville, TN 38571

    4beds
    2,252sqft
    Single Family Residence
    Built in 2003
    0.49 Acres Lot
    $349,300 Zestimate®
    $153/sqft
    $2,500 Estimated rent

    Home value

    $349,300

    $276,000 - $440,000

    $2,500/mo

    Zestimate® history
    Loading
    Loading...

    Owner options

    List your home for rent

    $2,500/mo

    Rent Zestimate®

    Find your next renter with Zillow Rental Manager. Plus, with online applications, you can quickly screen prospective tenants – for free.

    Learn more

    $2,500/mo

    Rent Zestimate®

    Refinance and save

    $2,018/mo

    Est. payment

    Refinancing to a lower rate could help reduce your monthly payments and save thousands over the life of the loan.

    See today's rates

    $2,018/mo

    Est. payment

    Explore your selling options

    Work with a Zillow partner agent

    Leverage their expertise and Zillow's premium Showcase listings to get your home seen by more buyers.

    Get started

    List with your own agent

    Get your home in front of millions of buyers by listing it on Zillow.

    Learn how to do it

    Sell it yourself

    Take full control of how buyers see your home on Zillow by listing For Sale by Owner (FSBO).

    List your home

    What's special

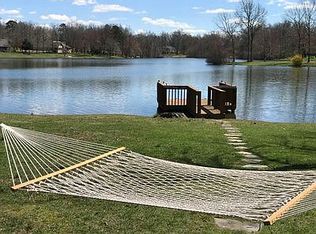
    Pleasure you'll Treasure... This 2,252 sq ft 4br 3ba home located in the Deer Creek community is one you'll want to see for yourself! This house is situated on approx. .49ac and features an open floor plan with ample amount of space throughout. Upon entering the front of the residence, you are welcomed into the open living area that features plenty of natural lighting through the rear windows that overlook the golf course and lake. The rather large primary suite has a walk-in closet and a primary bathroom which features ceramic tile flooring, walk-in shower, large walk-in closet, double vanity and a jacuzzi tub! The other two main level bedrooms share another full sized bathroom and the upstairs bedroom has its own full bath and closet! The backyard is perfect for entertaining with a rear deck just outside the primary bedroom. This property is definitely one you're going to want to save! , North Cumberland/Stone

    Zillow last checked:

    Listing updated:

    Listed by:

    Heather Skender-Newton,

    Skender-Newton Realty,

    Trevor Medley,

    Skender-Newton Realty

    Bought with:

    Other Other Non Realtor, 999999

    Other Non Member Office

    Source: UCMLS,MLS#: 227083MLS Logo

    Facts & features

    Interior

    Bedrooms & bathrooms
    • Bedrooms: 4
    • Bathrooms: 3
    • Full bathrooms: 3
    • Main level bedrooms: 3
    Primary bedroom
    • Level: Main
    • Area: 181.5
    • Dimensions: 15 x 12.1
    Bedroom 2
    • Level: Main
    • Area: 116.15
    • Dimensions: 10.1 x 11.5
    Bedroom 3
    • Level: Main
    • Area: 127.69
    • Dimensions: 11.3 x 11.3
    Dining room
    • Level: Main
    • Area: 121.2
    • Dimensions: 12 x 10.1
    Kitchen
    • Level: Main
    • Area: 169
    • Dimensions: 13 x 13
    Living room
    • Level: Main
    • Area: 209.6
    • Dimensions: 13.1 x 16
    Heating
    • Natural Gas, Electric, Central
    Cooling
    • Central Air
    Appliances
    • Included: Dishwasher, Electric Oven, Disposal, Refrigerator, Electric Range, Microwave, Electric Water Heater
    • Laundry: Main Level
    Features
    • Ceiling Fan(s), Vaulted Ceiling(s), Walk-In Closet(s)
    • Flooring: Hardwood, Tile
    • Windows: Double Pane Windows
    • Basement: Crawl Space
    • Number of fireplaces: 1
    • Fireplace features: One, Gas Log, Living Room
    Interior area
    • Total structure area: 2,252
    • Total interior livable area: 2,252 sqft

    Property

    Parking
    • Total spaces: 2
    • Parking features: Driveway, Garage Door Opener, Attached, Garage
    • Has attached garage: Yes
    • Covered spaces: 2
    • Has uncovered spaces: Yes
    Features
    • Levels: Two
    • Patio & porch: Porch, Covered, Deck
    • Exterior features: Lighting
    • Has spa: Yes
    • Spa features: Bath
    • Has view: Yes
    • View description: No Water Frontage View Description
    • Water view: No Water Frontage View Description
    • Waterfront features: No Water Frontage View Description
    Lot
    • Size: 0.49 Acres
    • Features: Irregular Lot, On Golf Course, Wooded, Cleared, Trees
    Details
    • Parcel number: 074M A 019.00

    Construction

    Type & style
    • Home type: SingleFamily
    • Property subtype: Single Family Residence
    Materials
    • Brick, Frame
    • Roof: Shingle
    Condition
    • Year built: 2003

    Utilities & green energy

    • Electric: Circuit Breakers
    • Gas: Natural Gas
    • Sewer: Septic Tank
    • Water: Public

    Community & HOA

    Community
    • Security: Smoke Detector(s)
    • Subdivision: Deer Creek
    HOA
    • Has HOA: Yes
    • Amenities included: Pool, Tennis Court(s), Clubhouse
    • HOA fee: $29 monthly
    Location
    • Region: Crossville

    Financial & listing details

    • Price per square foot: $153/sqft
    • Tax assessed value: $256,700
    • Annual tax amount: $1,117
    • Date on market: 5/3/2024
    • Road surface type: Paved

    Price history

    DateEventPrice
    3/17/2025Sold$345,000+54.7%$153/sqft
    Source: UCMLS #227083 Report a problem
    4/11/2019Sold$223,000+28.1%$99/sqft
    Source: Public Record Report a problem
    1/27/2009Sold$174,100-20.2%$77/sqft
    Source: Public Record Report a problem
    7/24/2008Sold$218,250-12.6%$97/sqft
    Source: Public Record Report a problem
    9/18/2006Sold$249,600+38.7%$111/sqft
    Source: Public Record Report a problem
    3/1/2005Sold$180,000+4.5%$80/sqft
    Source: Public Record Report a problem
    12/18/2003Sold$172,250+884.3%$76/sqft
    Source: Public Record Report a problem
    9/17/2002Sold$17,500+3.6%$8/sqft
    Source: Public Record Report a problem
    5/17/2002Sold$16,900$8/sqft
    Source: Public Record Report a problem

    Public tax history

    YearProperty taxesTax assessment
    2025$1,117 $64,175
    2024$1,117 $64,175
    2023$1,117 $64,175
    2022$1,117 +9%$64,175 +44.9%
    2021$1,025 +7.4%$44,275
    2020$954 +37.7%$44,275
    2019$693 -27.4%$44,275
    2018$954 +37.7%$44,275
    2017$693 -0.4%$44,275 -2.9%
    2016$696 -28.2%$45,575
    2015$970 +4.9%$45,575
    2014$924 $45,575
    2013$924 -0.1%$45,575
    2012$925 $45,575
    2011-- $45,575 -8.4%
    2010$983 +5.1%$49,759
    2009$935 +5%$49,759
    2008$891 +9.2%$49,759 +9.2%
    2007$816 -23.5%$45,562
    2006$1,066 +17%$45,562 +17%
    2005$912 $38,956
    2004$912 +9.3%$38,956
    2002$834 $38,956 +724.5%
    2001-- $4,725
    Find assessor info on the county website

    Neighborhood: 38571

    Nearby schools

    GreatSchools rating
    Get pre-qualified for a loan
    At Zillow Home Loans, we can pre-qualify you in as little as 5 minutes with no impact to your credit score.

    An equal housing lender. NMLS #10287.