Custom touches and thoughtful updates come together in this spacious 3-bedroom, 2-bath home! A brand-new roof will be installed prior to closing, offering added peace of mind, while new luxury vinyl plank flooring in the bedrooms and an updated kitchen with granite countertops create a fresh, modern feel. The open-concept living area features soaring vaulted ceilings with skylights, a stunning floor-to-ceiling stone fireplace, abundant natural light, and custom built-ins that add both charm and functionality. The oversized primary suite offers a large walk-in closet and a beautifully remodeled spa-inspired bathroom complete with a soaking tub, walk-in shower, and skylight. Step outside to enjoy the spacious deck overlooking a large privacy-fenced backyard with plenty of room to entertain, play, or relax. Conveniently located near Cox Hospital, shopping, dining, and everyday amenities, this move-in-ready home offers space, character, and an unbeatable location.
Pending
Price cut: $25K (8/19)
$299,900
539 E Erie Street, Springfield, MO 65807
3beds
2,188sqft
Single Family Residence
Built in 1978
0.33 Acres Lot
$292,000 Zestimate®
$137/sqft
$-- HOA
What's special
Oversized primary suiteLarge walk-in closetBeautifully remodeled spa-inspired bathroomWalk-in showerSoaking tubSpacious deckStunning floor-to-ceiling stone fireplace
- 88 days
- 102
- 3
Zillow last checked:
Listing updated:
Listed by:
Amanda L Porter 417-759-4129,
Cantrell Real Estate
Source: SOMOMLS as distributed by MLS GRID,MLS#: 60328329
Facts & features
Interior
Bedrooms & bathrooms
- Bedrooms: 3
- Bathrooms: 2
- Full bathrooms: 2
Rooms
- Room types: Master Bedroom, Pantry, Living Areas (2)
Heating
- Forced Air, Natural Gas
Cooling
- Central Air, Ceiling Fan(s)
Appliances
- Included: Electric Cooktop, Gas Water Heater, Disposal, Dishwasher
Features
- Walk-In Closet(s), Laminate Counters, Beamed Ceilings, Walk-in Shower, High Speed Internet
- Flooring: Laminate, Tile
- Doors: Storm Door(s)
- Windows: Shutters, Double Pane Windows, Blinds
- Has basement: No
- Has fireplace: Yes
Interior area
- Total structure area: 2,188
- Total interior livable area: 2,188 sqft
- Finished area above ground: 2,188
- Finished area below ground: 0
Property
Parking
- Total spaces: 2
- Parking features: Garage - Attached
- Attached garage spaces: 2
Features
- Levels: One
- Stories: 1
- Exterior features: Rain Gutters
- Has spa: Yes
- Spa features: Bath
- Fencing: Privacy,Wood
Lot
- Size: 0.33 Acres
- Features: Mature Trees
Details
- Additional structures: Shed(s)
- Parcel number: 1801309008
Construction
Type & style
- Home type: SingleFamily
- Architectural style: Ranch
- Property subtype: Single Family Residence
Materials
- Stone
- Roof: Composition
Condition
- Year built: 1978
Utilities & green energy
- Sewer: Public Sewer
- Water: Public
- Utilities for property: Cable Available
Community & HOA
Community
- Subdivision: High Meadow Estates
Location
- Region: Springfield
Financial & listing details
- Price per square foot: $137/sqft
- Tax assessed value: $200,800
- Annual tax amount: $1,900
- Date on market: 7/8/2026
- Road surface type: Asphalt
Estimated market value
$292,000
$277,000 - $307,000
$1,826/mo
Price history
| Date | Event | Price |
|---|---|---|
| 9/4/2026 | Pending sale | $299,900$137/sqft |
Source:  SOMOMLS as distributed by MLS GRID #60328329 Report a problem SOMOMLS as distributed by MLS GRID #60328329 Report a problem | ||
| 8/19/2026 | Price change | $299,900-7.7%$137/sqft |
Source: SOMOMLS as distributed by MLS GRID #60328329 Report a problem | ||
| 7/25/2026 | Price change | $324,900-1.5%$148/sqft |
Source: SOMOMLS as distributed by MLS GRID #60328329 Report a problem | ||
| 7/8/2026 | Listed for sale | $329,900+127.5%$151/sqft |
Source: SOMOMLS as distributed by MLS GRID #60328329 Report a problem | ||
| 4/29/2016 | Sold | -- |
Source: Agent Provided Report a problem | ||
| 3/23/2016 | Pending sale | $145,000$66/sqft |
Source: Coldwell Banker - Vanguard #60047924 Report a problem | ||
| 3/21/2016 | Listed for sale | $145,000$66/sqft |
Source: Coldwell Banker - Vanguard #60047924 Report a problem | ||
| 12/13/2015 | Listing removed | $145,000$66/sqft |
Source: Murney Associates, Realtors #60028326 Report a problem | ||
| 8/8/2015 | Price change | $145,000-3.3%$66/sqft |
Source: Murney Associates, Realtors #60028326 Report a problem | ||
| 6/13/2015 | Price change | $150,000-9.1%$69/sqft |
Source: Murney Associates, Realtors #60028326 Report a problem | ||
| 5/23/2015 | Price change | $164,999+3.2%$75/sqft |
Source: Owner #60026737 Report a problem | ||
| 5/21/2015 | Listed for sale | $159,900$73/sqft |
Source: Owner #60026737 Report a problem | ||
Public tax history
| Year | Property taxes | Tax assessment |
|---|---|---|
| 2025 | $1,901 +5.5% | $38,150 +13.6% |
| 2024 | $1,801 +0.6% | $33,570 |
| 2023 | $1,791 +15.1% | $33,570 +17.8% |
| 2022 | $1,556 +0% | $28,500 |
| 2021 | $1,556 -0.5% | $28,500 +4.1% |
| 2020 | $1,564 +13.5% | $27,380 +10.3% |
| 2018 | $1,377 +3.3% | $24,830 +2.1% |
| 2017 | $1,333 | $24,320 |
| 2016 | $1,333 | $24,320 |
| 2015 | $1,333 +0.9% | $24,320 |
| 2014 | $1,321 | $24,320 -3.4% |
| 2012 | -- | $25,180 |
| 2011 | -- | $25,180 +12.3% |
| 2010 | -- | $22,420 -2.9% |
| 2006 | $892 | $23,100 |
| 2005 | $892 +3.4% | $23,100 +21.2% |
| 2004 | $863 +0.4% | $19,060 |
| 2003 | $859 +1.5% | $19,060 |
| 2002 | $847 +1.6% | $19,060 |
| 2001 | $833 | $19,060 |
Find assessor info on the county website
Monthly payment
Est. payment
Payment breakdown
Explore the cost of this home by adjusting the details. Changes won't be saved.Climate risks
Neighborhood: Kickapoo
Nearby schools
Schools provided by the listing agent
- Elementary: SGF-Horace Mann
- Middle: SGF-Carver
- High: SGF-Kickapoo
Source: SOMOMLS as distributed by MLS GRID. This data may not be complete. We recommend contacting the local school district to confirm school assignments for this home.
Similar homes
- $344,9003 bd3 ba2.3k sqft3515 S Kings Avenue, Springfield, MO 65807Active

 MLS ID #60331577, Ogden Bolin Real Estate Group, Murney Associates - Nixa. SOMOMLS as distributed by MLS GRID
 - $249,9003 bd2 ba1.6k sqft1201 W Edgewood Street, Springfield, MO 65807Active
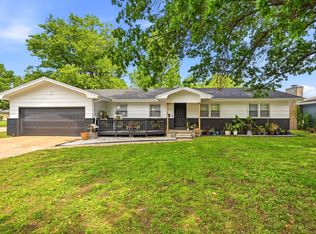 MLS ID #60333330, Team Serrano, Assist 2 Sell. SOMOMLS as distributed by MLS GRID
 - $314,9004 bd2 ba1.7k sqft4565 W Greenridge Street, Springfield, MO 65807Active
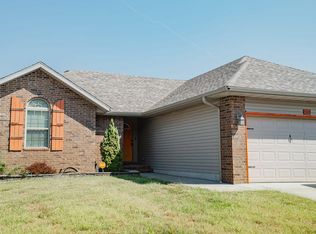 MLS ID #60334123, Ronald P Hartman, RE/MAX House of Brokers. SOMOMLS as distributed by MLS GRID
 - $314,9003 bd2 ba1.8k sqft4668 S Warren Road, Springfield, MO 65810Active
 MLS ID #60334331, Ogden Bolin Real Estate Group, Murney Associates - Nixa. SOMOMLS as distributed by MLS GRID
 - $299,9004 bd2 ba1.7k sqft5134 S Sterling Court, Springfield, MO 65810ActiveMLS ID #60333506, Holly Loven, Keller Williams Local. SOMOMLS as distributed by MLS GRID
- $229,0003 bd3 ba1.4k sqft207 E Berkeley Street, Springfield, MO 65807ActiveMLS ID #60328033, Langston Group, Murney Associates - Primrose. SOMOMLS as distributed by MLS GRID
- $250,0003 bd2 ba1.6k sqft1543 E Glenwood Street, Springfield, MO 65804ActiveMLS ID #60331311, Dana R. Ingle, EXP Realty LLC. SOMOMLS as distributed by MLS GRID
- $329,0004 bd3 ba2.3k sqft3690 W Erie Street, Springfield, MO 65807ActiveMLS ID #60327561, Jessica L. Hunt, Everett Real Estate, LLC. SOMOMLS as distributed by MLS GRID
- $309,9003 bd2 ba2.1k sqft3779 N Ashbury Drive, Springfield, MO 65803ActiveMLS ID #60334200, Jan Jacques, The Jacques Company. SOMOMLS as distributed by MLS GRID
- $329,9003 bd2 ba1.7k sqft942 S Greentree Avenue, Springfield, MO 65809ActiveMLS ID #60331460, Douglas Lutz, Keller Williams Local. SOMOMLS as distributed by MLS GRID
- $365,0003 bd3 ba2.2k sqft4747 S Roslyn Avenue, Springfield, MO 65804ActiveMLS ID #60333012, Tanner Robertson, Murney Associates - Primrose. SOMOMLS as distributed by MLS GRID
- $339,9003 bd2 ba1.4k sqft1953 S Meadowview Avenue, Springfield, MO 65804ActiveMLS ID #60330926, Annette Mahannah, Cantrell Real Estate. SOMOMLS as distributed by MLS GRID
- $250,0003 bd2 ba1.5k sqft335 S Foster Avenue, Springfield, MO 65802ActiveMLS ID #60335408, Riley Real Estate powered by Keller Williams, Keller Williams Local. SOMOMLS as distributed by MLS GRID
- $349,9003 bd2 ba1.8k sqft1712 N Gregory Drive, Nixa, MO 65714ActiveMLS ID #60335361, Donna Jean Bieber, Landmark Brokers. SOMOMLS as distributed by MLS GRID
- $239,9003 bd2 ba1.4k sqft1538 E Lindberg Street, Springfield, MO 65804ActiveMLS ID #60328638, Tanner Robertson, Murney Associates - Primrose. SOMOMLS as distributed by MLS GRID
- $349,9003 bd2 ba1.9k sqft2371 W Allen Drive, Springfield, MO 65810ActiveMLS ID #60332449, Kristen Smith, Keller Williams Local. SOMOMLS as distributed by MLS GRID
- $265,0003 bd2 ba1.6k sqft4851 E Weeping Willow Lane, Springfield, MO 65809ActiveMLS ID #60331236, Educators Realty Group powered by Keller Williams, Keller Williams Local. SOMOMLS as distributed by MLS GRID
- $324,9003 bd3 ba1.9k sqft4219 E Summer Set Street, Springfield, MO 65802ActiveMLS ID #60328636, Kelly Frey, Keller Williams Local. SOMOMLS as distributed by MLS GRID
- $359,9003 bd3 ba2.8k sqft345 E Lafayette Street, Springfield, MO 65810ActiveMLS ID #60331143, Tammy Upton, Murney Associates - Primrose. SOMOMLS as distributed by MLS GRID
