Skip main navigation
Closed
  • $965,000

    539 East Ave NE, Atlanta, GA 30312

    3beds
    2,663sqft
    Single Family Residence
    Built in 2006
    5,619 Square Feet Lot
    $849,800 Zestimate®
    $362/sqft
    $5,046 Estimated rent

    Home value

    $849,800

    $714,000 - $1.01M

    $5,046/mo

    Zestimate® history
    Loading
    Loading...

    Owner options

    List your home for rent

    $5,046/mo

    Rent Zestimate®

    Find your next renter with Zillow Rental Manager. Plus, with online applications, you can quickly screen prospective tenants – for free.

    Learn more

    $5,046/mo

    Rent Zestimate®

    Refinance and save

    $6,196/mo

    Est. payment

    Refinancing to a lower rate could help reduce your monthly payments and save thousands over the life of the loan.

    See today's rates

    $6,196/mo

    Est. payment

    Explore your selling options

    Work with a Zillow partner agent

    Leverage their expertise and Zillow's premium Showcase listings to get your home seen by more buyers.

    Get started

    List with your own agent

    Get your home in front of millions of buyers by listing it on Zillow.

    Learn how to do it

    Sell it yourself

    Take full control of how buyers see your home on Zillow by listing For Sale by Owner (FSBO).

    List your home

    What's special

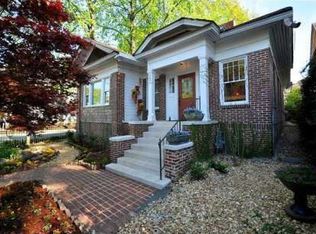
    Every room has been newly painted for an easy move in experience. Now, beautifully staged to show it's true exceptionalism with updated landscaping to capture the essence of your outside oasis, this custom Craftsman-style home in Atlanta's vibrant Old Fourth Ward not only captivates with its timeless charm but also boasts modern amenities for a lifestyle of utmost comfort. Immerse yourself in the classic elegance of coffered ceilings, Georgia crown molding, and custom chair rail throughout. The gleaming hardwood floors and high ceilings lead you seamlessly from room to room, showcasing the craftsmanship in every detail. A beautiful foyer that exudes traditional elegance and a sweeping staircase with intricate custom woodwork welcomes you, setting the tone for the sophistication that defines this residence. The open floor plan effortlessly connects the updated kitchen to the family room where you can enjoy the warmth of a stone fireplace and custom glass shelving, creating a cozy yet sophisticated atmosphere. Walk out to your screened in porch after dining in your oversized dinning room that easily seats twelve. Upstairs you will find the over-sized Master Bedroom with trey ceilings, a private fireplace, a private balcony and an exceptionally large master closet that transcends the ordinary. This versatile space is not only a haven for your wardrobe but also offers the potential to be transformed into a nursery or a dedicated workspace, providing flexibility tailored to your lifestyle. The recently renovated master bathroom with custom tile work, travertine flooring, spa tub and separate shower creates a luxurious retreat. Two large additional bedrooms with a Jack and Jill bath and an upstairs landing filled with light complete the second floor. Embrace the charm of a southern front porch, ideal for enjoying evenings with a touch of classic Southern hospitality. A gated, remote controlled and newly paved driveway provides a warm welcome to your two-car garage. The fenced backyard offers a private retreat, creating an oasis within the city. Ideally located within walking distance to shops, dog parks and restaurants, including the iconic Ponce City Market. This is not just a home; it's a sophisticated urban retreat in the heart of Atlanta's dynamic scene.

    Zillow last checked:

    Listing updated:

    Listed by:

    Jeanne Morgan 404-384-4264,

    BHHS Georgia Properties

    Bought with:

    David Bottomley, 240891

    Keller Williams Realty

    Source: GAMLS,MLS#: 10289815MLS Logo

    Facts & features

    Interior

    Bedrooms & bathrooms
    • Bedrooms: 3
    • Bathrooms: 3
    • Full bathrooms: 2
    • 1/2 bathrooms: 1
    Rooms
    • Room types: Foyer, Laundry
    Dining room
    • Features: Seats 12+
    Kitchen
    • Features: Breakfast Area, Kitchen Island, Walk-in Pantry
    Heating
    • Electric, Forced Air
    Cooling
    • Ceiling Fan(s), Central Air, Heat Pump
    Appliances
    • Included: Dishwasher, Disposal, Double Oven, Dryer, Electric Water Heater, Ice Maker, Oven/Range (Combo), Refrigerator, Stainless Steel Appliance(s), Washer
    • Laundry: Other
    Features
    • Double Vanity, High Ceilings, Tray Ceiling(s), Walk-In Closet(s)
    • Flooring: Hardwood, Stone
    • Windows: Double Pane Windows
    • Basement: Crawl Space
    • Attic: Pull Down Stairs
    • Number of fireplaces: 2
    • Fireplace features: Family Room, Gas Log
    • Common walls with other units/homes: No Common Walls
    Interior area
    • Total structure area: 2,663
    • Total interior livable area: 2,663 sqft
    • Finished area above ground: 2,663
    • Finished area below ground: 0

    Property

    Parking
    • Parking features: Garage, Garage Door Opener, Kitchen Level, Side/Rear Entrance
    • Has garage: Yes
    Features
    • Levels: Two
    • Stories: 2
    • Patio & porch: Deck, Screened
    • Exterior features: Garden
    • Fencing: Back Yard,Fenced,Front Yard,Wood
    • Body of water: None
    Lot
    • Size: 5,619 Square Feet
    • Features: Level, Private
    Details
    • Parcel number: 14 004600030061

    Construction

    Type & style
    • Home type: SingleFamily
    • Architectural style: Craftsman
    • Property subtype: Single Family Residence
    Materials
    • Wood Siding
    • Roof: Composition
    Condition
    • Resale
    • New construction: No
    • Year built: 2006

    Utilities & green energy

    • Sewer: Public Sewer
    • Water: Public
    • Utilities for property: Cable Available, Electricity Available, High Speed Internet, Natural Gas Available

    Community & HOA

    Community
    • Features: Park, Sidewalks, Street Lights, Near Public Transport, Near Shopping
    • Security: Carbon Monoxide Detector(s), Gated Community, Security System, Smoke Detector(s)
    • Subdivision: Old Fourth Ward
    HOA
    • Has HOA: No
    • Services included: None
    Location
    • Region: Atlanta

    Financial & listing details

    • Price per square foot: $362/sqft
    • Annual tax amount: $7,254
    • Date on market: 4/30/2024
    • Cumulative days on market: 10 days
    • Listing agreement: Exclusive Right To Sell
    • Listing terms: 1031 Exchange,Cash,Conventional
    • Electric utility on property: Yes

    Price history

    DateEventPrice
    6/7/2024Sold$965,000-2.5%$362/sqft
    Source: GAMLS #10289815 Report a problem
    5/24/2024Contingent$990,000$372/sqft
    Source: GAMLS #10289815 Report a problem
    5/23/2024Price change$990,000-1%$372/sqft
    Source: GAMLS #10289815 Report a problem
    4/30/2024Listed for sale$999,999$376/sqft
    Source: FMLS GA #7378105 Report a problem
    4/22/2024Listing removed--
    Source: GAMLS #10268988 Report a problem
    3/20/2024Listed for sale$999,999$376/sqft
    Source: FMLS GA #7355434 Report a problem
    3/19/2024Listing removed$999,999$376/sqft
    Source: FMLS GA #7320323 Report a problem
    3/5/2024Price change$999,999-7%$376/sqft
    Source: GAMLS #10240150 Report a problem
    2/22/2024Price change$1,075,000-2.3%$404/sqft
    Source: GAMLS #10240150 Report a problem
    1/11/2024Listed for sale$1,100,000$413/sqft
    Source: FMLS GA #7320323 Report a problem

    Public tax history

    Tax history is unavailable.

    Neighborhood: Old Fourth Ward

    Nearby schools

    GreatSchools rating
    Schools provided by the listing agent
    • Elementary: Hope Hill
    • High: Grady

    Source: GAMLS. This data may not be complete. We recommend contacting the local school district to confirm school assignments for this home.

    Get a cash offer in 3 minutes
    Find out how much your home could sell for in as little as 3 minutes with a no-obligation cash offer.
    Estimated market value

    $849,800

    Get a cash offer in 3 minutes
    Find out how much your home could sell for in as little as 3 minutes with a no-obligation cash offer.
    Estimated market value

    $849,800