Skip main navigation
Off market
  • $554,000

    539 Easton Forest Cir SE, Palm Bay, FL 32909

    5beds
    3,408sqft
    SingleFamily
    Built in 2018
    10,454 Square Feet Lot
    $554,000 Zestimate®
    $163/sqft
    $3,207 Estimated rent

    Home value

    $554,000

    $526,000 - $582,000

    $3,207/mo

    Zestimate® history
    Loading
    Loading...

    Owner options

    List your home for rent

    $3,207/mo

    Rent Zestimate®

    Find your next renter with Zillow Rental Manager. Plus, with online applications, you can quickly screen prospective tenants – for free.

    Learn more

    $3,207/mo

    Rent Zestimate®

    Refinance and save

    $3,776/mo

    Est. payment

    Refinancing to a lower rate could help reduce your monthly payments and save thousands over the life of the loan.

    See today's rates

    $3,776/mo

    Est. payment

    Explore your selling options

    Work with a Zillow partner agent

    Leverage their expertise and Zillow's premium Showcase listings to get your home seen by more buyers.

    Get started

    List with your own agent

    Get your home in front of millions of buyers by listing it on Zillow.

    Learn how to do it

    Sell it yourself

    Take full control of how buyers see your home on Zillow by listing For Sale by Owner (FSBO).

    List your home

    What's special

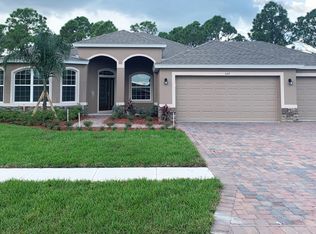
    You must see to appreciate this extremely upgraded and meticulously maintained multi-generational home in highly coveted Stonebriar at Bayside Lakes. This ''Smart Home'' has it all. The main level features a Huge owners suite with oversized sitting area, his and hers walk in closets, double/separate vanities, walk in shower with separate soaker tub and private water closet. The owners suite also features French door access to over 300 sq ft of covered and screened Lani with luxury paver deck and pull down shades. The home boasts Formal living, formal dining and large family room open to completely upgraded kitchen with breakfast nook and oversize pantry with frosted glass doors. Additional kitchen features include granite Countertops, upgraded 42'' cabinetry w/ crown molding and under mount lighting, double oven and matching premium appliances. Most all of the fans and lights are recently upgraded. Even the additional garage refrigerator is high end. And oh.. the 3 car garage is amazing, all attached racks and shelves will convey. The main level also holds 3 additional bedrooms and 2 additional bathrooms all upgraded and in great condition. Then we have the whole entire upstairs with built in desk/computer stations. Perhaps the nicest treat of all is the giant Theater/Bonus room accented from top to bottom with real stone. Maybe it is the plantation shutters you like the most or all the additional storage added by home owner. You will definitely be impressed with this home. Upstairs also has an additional bedroom and full bathroom. The exterior is freshly painted and meticulously maintained. The extended rear paver decking leads around the corner to a separately fenced play area with sandbox for the little ones. The vinyl privacy fence is lined with solar powered automatic yard lights in the rear. The front of the home also features an elaborate array of yard lighting to fit the season or occasion. All landscaping is tied together with decorative concrete curbing and river rock (permanent mulch solution). You will also have the benefit of all the Bayside lakes amenities, pool, basketball, tennis, gym etc. This one will not last long. Call to schedule your private showing today before it too is sold.

    This property is off market, which means it's not currently listed for sale or rent on Zillow. This may be different from what's available on other websites or public sources.

    Facts & features

    Interior

    Bedrooms & bathrooms
    • Bedrooms: 5
    • Bathrooms: 4
    • Full bathrooms: 4
    Heating
    • Electric
    Cooling
    • Central
    Appliances
    • Included: Dishwasher, Microwave, Range / Oven, Refrigerator
    Features
    • Window Treatments, Breakfast Bar, Ceiling Fan(s), Pantry, Breakfast Nook
    • Flooring: Tile, Carpet
    Interior area
    • Total interior livable area: 3,408 sqft

    Property

    Parking
    • Parking features: Garage - Attached
    Features
    • Exterior features: Stucco
    • Has view: Yes
    • View description: City
    Lot
    • Size: 10,454 Square Feet
    Details
    • Parcel number: 293730UX125

    Construction

    Type & style
    • Home type: SingleFamily
    Materials
    • Wood
    • Roof: Asphalt
    Condition
    • Year built: 2018

    Utilities & green energy

    • Utilities for property: Cable Available, City Water, Electric, Underground

    Community & HOA

    HOA
    • Has HOA: Yes
    • HOA fee: $50 monthly
    Location
    • Region: Palm Bay

    Financial & listing details

    • Price per square foot: $163/sqft
    • Tax assessed value: $455,330
    • Annual tax amount: $7,427

    Price history

    DateEventPrice
    6/9/2022Sold$570,000+0.9%$167/sqft
    Source: Space Coast AOR #933206 Report a problem
    5/6/2022Pending sale$565,000$166/sqft
    Source: RE/MAX International #933206 Report a problem
    5/5/2022Contingent$565,000$166/sqft
    Source: Space Coast AOR #933206 Report a problem
    4/28/2022Listed for sale$565,000+41.6%$166/sqft
    Source: Space Coast AOR #933206 Report a problem
    6/25/2019Listing removed$399,000$117/sqft
    Source: RE/MAX Solutions #843672 Report a problem
    5/14/2019Price change$399,000-1.5%$117/sqft
    Source: RE/MAX Solutions #843672 Report a problem
    5/8/2019Price change$405,000-1.2%$119/sqft
    Source: RE/MAX Solutions #843672 Report a problem
    4/30/2019Listed for sale$409,900+13%$120/sqft
    Source: RE/MAX Solutions #843672 Report a problem
    4/26/2018Sold$362,596$106/sqft
    Source: Public Record Report a problem

    Public tax history

    YearProperty taxesTax assessment
    2025$7,427 +1.2%$455,330 +1.9%
    2024$7,340 +2%$446,790 +3%
    2023$7,195 +8157.2%$433,780 +37.7%
    2022$87 +6.6%$315,030 +3%
    2021$82 $305,860 +1.4%
    2020-- $301,640 +2.3%
    2019$115 $294,860 +1079.4%
    2018$115 -81.7%$25,000 +300%
    2017$628 +6.8%$6,250 -75%
    2016$588 +51.3%$25,000 +108.3%
    2015$388 +33.4%$12,000
    2014$291 $12,000
    2013-- $12,000
    2012$289 -0.1%$12,000
    2011$289 -32.8%$12,000 -40%
    2010$431 -46.6%$20,000 -50%
    2009$807 -42.7%$40,000 -46.7%
    2008$1,409 +4%$75,000
    2007$1,354 $75,000
    Find assessor info on the county website

    Neighborhood: 32909

    Nearby schools

    GreatSchools rating
    Schools provided by the listing agent
    • Elementary: Westside
    • Middle: Southwest
    • High: Bayside

    Source: The MLS. This data may not be complete. We recommend contacting the local school district to confirm school assignments for this home.

    Get a cash offer in 3 minutes
    Find out how much your home could sell for in as little as 3 minutes with a no-obligation cash offer.
    Estimated market value
    $554,000
    Get a cash offer in 3 minutes
    Find out how much your home could sell for in as little as 3 minutes with a no-obligation cash offer.
    Estimated market value
    $554,000