Welcome to 539 Emberwood Dr—where thoughtful updates, smart features, and everyday comfort come together to create a truly move-in-ready home. From the moment you step inside, you’ll notice the care and upgrades that set this property apart. The home features a SMART appliance oven, bringing modern convenience right into your kitchen—perfect for busy schedules or anyone who loves to cook with ease and efficiency. Complementing the kitchen, the dishwasher and refrigerator are both approximately one year old, offering added peace of mind with newer, reliable appliances already in place. Upstairs, durability meets style with Lifeproof flooring and trim specifically chosen to handle moisture, spills, and everyday wear—ideal for pets, kids, or low-maintenance living. Even better, all upstairs flooring and the primary bathroom have been updated within the past year, creating a fresh, modern feel in key living spaces, while the renovated bathroom adds comfort and style to your daily routine. Additional improvements continue throughout the home, including a full paint update completed in 2023, giving the property a clean, well-maintained appearance. Step outside to one of the home’s standout features: a high-quality artificial turf backyard designed specifically for pets, offering a durable, low-maintenance space with no mud or patchy grass—perfect for play, relaxation, or entertaining year-round. While the home itself is the star, the location adds convenience with nearby shopping and dining at Brandon Exchange and outdoor recreation including basketball, tennis, pickleball, racket ball, beach volleyball court, playground and outdoor gym all within walking distance at All Persons Rotary Park, plus access to Hillsborough County Public Schools, which serves the area with a variety of educational options. Property is being sold “AS-IS” with right to inspect. It is the buyers and buyer’s agent responsibility to verify all room measurements, utilities info, lot size, schools zoning, building addition permits, building materials, along with all property information in this listing. All room measurements and dimensions are estimates.
Sold for $370,000
$370,000
539 Emberwood Dr, Brandon, FL 33511
3beds
1,744sqft
Single Family Residence
Built in 1986
8,140 Square Feet Lot
$368,800 Zestimate®
$212/sqft
$2,288 Estimated rent
Home value
$368,800
Estimated sales range
Not available
$2,288/mo
Zestimate® history
Owner options
List your home for rent
$2,288/mo
Rent Zestimate®
Find your next renter with Zillow Rental Manager. Plus, with online applications, you can quickly screen prospective tenants – for free.
$2,288/mo
Rent Zestimate®
Refinance and save
$2,581/mo
Est. payment
Refinancing to a lower rate could help reduce your monthly payments and save thousands over the life of the loan.
$2,581/mo
Est. payment
Explore your selling options
Work with a Zillow partner agent
Leverage their expertise and Zillow's premium Showcase listings to get your home seen by more buyers.
Get startedList with your own agent
Get your home in front of millions of buyers by listing it on Zillow.
Learn how to do itSell it yourself
Take full control of how buyers see your home on Zillow by listing For Sale by Owner (FSBO).
List your homeWhat's special
Renovated bathroomThoughtful updatesHigh-quality artificial turf backyardSmart appliance oven
Zillow last checked:
Listing updated:
Listed by:
Jeffery Wills PA 727-364-1970,
SEFAIR INVESTMENTS INC 800-233-5334,
Cody Wills 727-237-6588,
SEFAIR INVESTMENTS INC
Bought with:
Mallory Rice, 3567276
REALTY ONE GROUP ADVANTAGE
Breanna Banaciski, 3615811
REALTY ONE GROUP ADVANTAGE
Source: Stellar MLS,MLS#: TB8497616 Originating MLS: Suncoast Tampa
Originating MLS: Suncoast Tampa
Facts & features
Interior
Bedrooms & bathrooms
- Bedrooms: 3
- Bathrooms: 3
- Full bathrooms: 2
- 1/2 bathrooms: 1
Primary bedroom
- Features: Dual Closets
- Level: Second
- Area: 182 Square Feet
- Dimensions: 14x13
Kitchen
- Level: First
- Area: 120 Square Feet
- Dimensions: 12x10
Living room
- Level: First
- Area: 208 Square Feet
- Dimensions: 13x16
Heating
- Electric
Cooling
- Central Air
Appliances
- Included: Convection Oven, Microwave, Refrigerator
- Laundry: Inside
Features
- Ceiling Fan(s)
- Flooring: Laminate
- Has fireplace: No
Interior area
- Total structure area: 1,744
- Total interior livable area: 1,744 sqft
Property
Parking
- Total spaces: 1
- Parking features: Garage - Attached
- Attached garage spaces: 1
- Details: Garage Dimensions: 20x11
Features
- Levels: Two
- Stories: 2
- Exterior features: Sidewalk
Lot
- Size: 8,140 Square Feet
Details
- Additional structures: Shed(s)
- Parcel number: U1130202PD00000800007.0
- Zoning: PD
- Special conditions: None
Construction
Type & style
- Home type: SingleFamily
- Property subtype: Single Family Residence
Materials
- Wood Frame
- Foundation: Slab
- Roof: Shingle
Condition
- New construction: No
- Year built: 1986
Utilities & green energy
- Sewer: Public Sewer
- Water: Public
- Utilities for property: Cable Connected, Street Lights
Community & HOA
Community
- Pet fee: $0 monthly
- Subdivision: BLOOMINGDALE SEC H UNIT 03
HOA
- Has HOA: Yes
Location
- Region: Brandon
Financial & listing details
- Price per square foot: $212/sqft
- Tax assessed value: $307,627
- Annual tax amount: $3,841
- Date on market: 4/15/2026
- Cumulative days on market: 6 days
- Listing terms: Cash,Conventional
- Ownership: Fee Simple
- Total actual rent: 0
- Road surface type: Asphalt
Price history
| Date | Event | Price |
|---|---|---|
| 5/22/2026 | Sold | $370,000+4.2%$212/sqft |
Source:  Stellar MLS #TB8497616 Report a problem Stellar MLS #TB8497616 Report a problem | ||
| 4/21/2026 | Pending sale | $355,000$204/sqft |
Source: Stellar MLS #TB8497616 Report a problem | ||
| 4/15/2026 | Listed for sale | $355,000+65.1%$204/sqft |
Source: Stellar MLS #TB8497616 Report a problem | ||
| 3/7/2019 | Sold | $215,000+0.5%$123/sqft |
Source: Public Record Report a problem | ||
| 1/2/2019 | Price change | $214,000-2.3%$123/sqft |
Source: VANDERLEELIE & ASSOC.RE ESTATE #T3119420 Report a problem | ||
| 11/7/2018 | Price change | $219,000-2.7%$126/sqft |
Source: VANDERLEELIE & ASSOC.RE ESTATE #T3119420 Report a problem | ||
| 10/5/2018 | Price change | $225,000-1.7%$129/sqft |
Source: VANDERLEELIE & ASSOC.RE ESTATE #T3119420 Report a problem | ||
| 9/26/2018 | Price change | $229,000-4.2%$131/sqft |
Source: VANDERLEELIE & ASSOC.RE ESTATE #T3119420 Report a problem | ||
| 7/17/2018 | Listed for sale | $239,000+170.1%$137/sqft |
Source: VANDERLEELIE & ASSOC.RE ESTATE #T3119420 Report a problem | ||
| 12/31/2009 | Sold | $88,500-9.2%$51/sqft |
Source: Public Record Report a problem | ||
| 4/3/2009 | Listing removed | $97,500$56/sqft |
Source: Listhub #2354953 Report a problem | ||
| 3/7/2009 | Price change | $97,500-7.1%$56/sqft |
Source: Listhub #2354953 Report a problem | ||
| 2/15/2009 | Listed for sale | $105,000-44.4%$60/sqft |
Source: Listhub #2354953 Report a problem | ||
| 11/6/2007 | Sold | $189,000+800%$108/sqft |
Source: Public Record Report a problem | ||
| 2/23/2001 | Sold | $21,000+7.7%$12/sqft |
Source: Public Record Report a problem | ||
| 7/20/1998 | Sold | $19,500$11/sqft |
Source: Public Record Report a problem | ||
Public tax history
| Year | Property taxes | Tax assessment |
|---|---|---|
| 2025 | $3,841 +9.3% | $205,953 +2.9% |
| 2024 | $3,516 +3.9% | $200,149 +3% |
| 2023 | $3,382 +5.6% | $194,319 +3% |
| 2022 | $3,202 +1.5% | $188,659 +3% |
| 2021 | $3,153 +2.9% | $183,164 +1.4% |
| 2020 | $3,065 -17.7% | $180,635 +2.1% |
| 2019 | $3,727 | $176,840 +83.9% |
| 2018 | $3,727 +152.7% | $96,160 -25.9% |
| 2017 | $1,475 +2% | $129,795 +40.7% |
| 2016 | $1,446 +2.4% | $92,245 +0.7% |
| 2015 | $1,412 +0.9% | $91,604 +0.8% |
| 2014 | $1,399 | $90,877 +1.5% |
| 2013 | $1,399 +0.8% | $89,534 +1.7% |
| 2012 | $1,389 +11.2% | $88,037 +8.7% |
| 2011 | $1,249 -6.7% | $81,018 -5.9% |
| 2010 | $1,339 -23.6% | $86,140 -19.3% |
| 2009 | $1,752 -25.9% | $106,688 -22.2% |
| 2008 | $2,364 -32.2% | $137,102 -11.4% |
| 2007 | $3,488 -2.1% | $154,716 +5.4% |
| 2006 | $3,564 +12.1% | $146,814 +17.4% |
| 2005 | $3,180 | $125,103 +49.8% |
| 2004 | -- | $83,508 +1.9% |
| 2003 | -- | $81,951 +2.4% |
| 2002 | -- | $80,030 +1.6% |
| 2001 | -- | $78,770 -2.8% |
| 2000 | $1,541 | $81,034 |
Find assessor info on the county website
Neighborhood: 33511
Nearby homes
- $377,2004 bd3 ba2k sqft541 Emberwood Dr, Brandon, FL 33511Off Market

- $342,0003 bd2 ba1.5k sqft537 Emberwood Dr, Brandon, FL 33511Off Market
- $432,5003 bd2 ba1.5k sqft514 Sweetleaf Dr #SALE, Brandon, FL 33511Off Market
- $--3 bd2 ba1.5k sqft514 Sweetleaf Dr, Brandon, FL 33511Auction
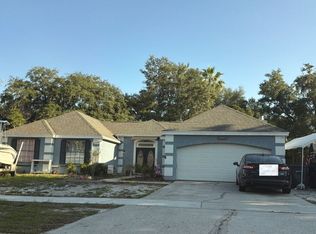
- $363,7003 bd3 ba1.7k sqft516 Sweetleaf Dr, Brandon, FL 33511Off Market
- $338,4003 bd2 ba1.9k sqft543 Emberwood Dr, Brandon, FL 33511Off Market
- $350,2003 bd2 ba2k sqft512 Sweetleaf Dr, Brandon, FL 33511Off Market
- $397,0004 bd3 ba2k sqft535 Emberwood Dr, Brandon, FL 33511Off Market
Nearby schools
GreatSchools rating
- 7/10Cimino Elementary SchoolGrades: PK-5Distance: 2.4 mi
- 6/10Burns Middle SchoolGrades: 6-8Distance: 1.8 mi
- 8/10Bloomingdale High SchoolGrades: 9-12Distance: 1.7 mi
Schools provided by the listing agent
- Elementary: Cimino-HB
- Middle: Burns-HB
- High: Bloomingdale-HB
Source: Stellar MLS. This data may not be complete. We recommend contacting the local school district to confirm school assignments for this home.
Get a cash offer in 3 minutes
Find out how much your home could sell for in as little as 3 minutes with a no-obligation cash offer.
Estimated market value
$368,800
Get a cash offer in 3 minutes
Find out how much your home could sell for in as little as 3 minutes with a no-obligation cash offer.
Estimated market value
$368,800
- Florida
- Hillsborough County
- Brandon
- 33511
- 539 Emberwood Dr
Nearby cities
Nearby neighborhoods
Nearby zip codes
Other Brandon Topics
