Outstanding Village Colonial With Inviting Curb Appeal and Side Load Garage! Well Maintained! Quiet Street. Custom Kitchen: Cherry Cabinets, Under Cabinet Lighting, Eat-in Area, Granite Counters, New Hardwood Floors Plus Slider to Expansive Deck. Lovely Garden Window. Dining Room and Living Room Are Light and Bright With Tall Windows. Crown Molding throughout. Family Room With New Gas Fireplace, Hardwood Floor and Newer Slider to Deck. Large Master With Dressing Area and Private Bath. 3 Large Additional Bedrooms With Great Closets. Large Finished Basement With Flexible Space For Rec Room Plus Storage Galore. Work Bench Area. New Westlake Royal-Crane Board Insulated Siding. Large Deck Invites You to Relax and Enjoy Nature. Endless Opportunities Abound In This A+ Home! Excellent Location! Close to Train, Town, Schools K-8 and Shopping. Easy Access to Cuba Marsh (Waking/Biking Trails). Award Winning Schools. Welcome Home!!
Closed
$647,000
539 Fox Glove Ln, Barrington, IL 60010
4beds
2,632sqft
Single Family Residence
Built in 1975
0.44 Acres Lot
$754,200 Zestimate®
$246/sqft
$4,755 Estimated rent
Home value
$754,200
$709,000 - $807,000
$4,755/mo
Zestimate® history
Owner options
List your home for rent
$4,755/mo
Rent Zestimate®
Find your next renter with Zillow Rental Manager. Plus, with online applications, you can quickly screen prospective tenants – for free.
$4,755/mo
Rent Zestimate®
Refinance and save
$4,894/mo
Est. payment
Refinancing to a lower rate could help reduce your monthly payments and save thousands over the life of the loan.
$4,894/mo
Est. payment
Explore your selling options
Work with a Zillow partner agent
Leverage their expertise and Zillow's premium Showcase listings to get your home seen by more buyers.
Get startedList with your own agent
Get your home in front of millions of buyers by listing it on Zillow.
Learn how to do itSell it yourself
Take full control of how buyers see your home on Zillow by listing For Sale by Owner (FSBO).
List your homeWhat's special
New gas fireplaceOutstanding village colonialFlexible spaceCurb appealQuiet streetCustom kitchenWork bench area
Zillow last checked:
Listing updated:
Listed by:
Patricia Thalheimer, SFR 847-381-9500,
Keller Williams Success Realty,
Susan Ferry, SFR,SRES 847-404-5040,
Keller Williams Success Realty
Bought with:
Ralph VomBrack
Coldwell Banker Realty
Source: MRED as distributed by MLS GRID,MLS#: 11969975
Facts & features
Interior
Bedrooms & bathrooms
- Bedrooms: 4
- Bathrooms: 3
- Full bathrooms: 2
- 1/2 bathrooms: 1
Rooms
- Room types: Recreation Room, Eating Area, Foyer
Primary bedroom
- Features: Flooring (Carpet), Bathroom (Full)
- Level: Second
- Area: 280 Square Feet
- Dimensions: 14X20
Bedroom 2
- Features: Flooring (Carpet)
- Level: Second
- Area: 132 Square Feet
- Dimensions: 11X12
Bedroom 3
- Features: Flooring (Carpet)
- Level: Second
- Area: 180 Square Feet
- Dimensions: 12X15
Bedroom 4
- Features: Flooring (Carpet)
- Level: Second
- Area: 180 Square Feet
- Dimensions: 12X15
Dining room
- Features: Flooring (Carpet)
- Level: Main
- Area: 182 Square Feet
- Dimensions: 13X14
Eating area
- Features: Flooring (Hardwood)
- Level: Main
- Area: 100 Square Feet
- Dimensions: 10X10
Family room
- Features: Flooring (Hardwood)
- Level: Main
- Area: 273 Square Feet
- Dimensions: 13X21
Foyer
- Features: Flooring (Hardwood)
- Level: Main
- Area: 143 Square Feet
- Dimensions: 11X13
Kitchen
- Features: Kitchen (Eating Area-Table Space, Pantry-Walk-in, Custom Cabinetry, Granite Counters), Flooring (Hardwood)
- Level: Main
- Area: 126 Square Feet
- Dimensions: 9X14
Laundry
- Features: Flooring (Hardwood)
- Level: Main
- Area: 84 Square Feet
- Dimensions: 6X14
Living room
- Features: Flooring (Carpet)
- Level: Main
- Area: 280 Square Feet
- Dimensions: 14X20
Recreation room
- Features: Flooring (Carpet)
- Level: Basement
- Area: 558 Square Feet
- Dimensions: 18X31
Heating
- Natural Gas, Forced Air
Cooling
- Central Air
Appliances
- Included: Double Oven, Microwave, Dishwasher, Refrigerator, Washer, Dryer, Disposal, Cooktop, Water Softener Owned, Electric Cooktop, Humidifier
- Laundry: Main Level, Sink
Features
- Walk-In Closet(s), Granite Counters, Separate Dining Room
- Flooring: Hardwood
- Basement: Partially Finished,Storage Space,Full
- Number of fireplaces: 1
- Fireplace features: Gas Log, Family Room
Interior area
- Total structure area: 0
- Total interior livable area: 2,632 sqft
Property
Parking
- Total spaces: 2
- Parking features: Asphalt, Garage Door Opener, On Site, Attached, Garage
- Attached garage spaces: 2
- Has uncovered spaces: Yes
Accessibility
- Accessibility features: No Disability Access
Features
- Stories: 2
- Patio & porch: Deck
- Exterior features: Outdoor Grill
Lot
- Size: 0.44 Acres
- Dimensions: 167 X 119.86 X 167 X 119.87
- Features: Corner Lot
Details
- Additional structures: Shed(s)
- Parcel number: 14314030010000
- Special conditions: None
- Other equipment: Water-Softener Owned, Ceiling Fan(s), Fan-Attic Exhaust, Sump Pump, Backup Sump Pump;
Construction
Type & style
- Home type: SingleFamily
- Architectural style: Colonial
- Property subtype: Single Family Residence
Materials
- Vinyl Siding
- Foundation: Concrete Perimeter
- Roof: Asphalt
Condition
- New construction: No
- Year built: 1975
Details
- Builder model: LOVELY COLONIAL
Utilities & green energy
- Sewer: Public Sewer
- Water: Public
Community & HOA
Community
- Security: Carbon Monoxide Detector(s)
- Subdivision: Fox Point East
HOA
- Services included: None
Location
- Region: Barrington
Financial & listing details
- Price per square foot: $246/sqft
- Tax assessed value: $530,264
- Annual tax amount: $11,192
- Date on market: 3/1/2024
- Listing terms: Conventional
- Ownership: Fee Simple
Price history
| Date | Event | Price |
|---|---|---|
| 4/15/2024 | Sold | $647,000-0.5%$246/sqft |
Source:  MRED as distributed by MLS GRID #11969975 Report a problem MRED as distributed by MLS GRID #11969975 Report a problem | ||
| 3/5/2024 | Contingent | $650,000$247/sqft |
Source: MRED as distributed by MLS GRID #11969975 Report a problem | ||
| 3/1/2024 | Listed for sale | $650,000$247/sqft |
Source: MRED as distributed by MLS GRID #11969975 Report a problem | ||
Public tax history
| Year | Property taxes | Tax assessment |
|---|---|---|
| 2024 | $12,018 -2.3% | $184,531 +4.4% |
| 2023 | $12,302 +9.9% | $176,737 +2.8% |
| 2022 | $11,192 +2.2% | $171,990 +10.8% |
| 2021 | $10,956 +2.2% | $155,221 +2.6% |
| 2020 | $10,715 +2.5% | $151,243 +0.9% |
| 2019 | $10,451 +4.8% | $149,923 -0.7% |
| 2018 | $9,977 | $150,923 +1.2% |
| 2017 | $9,977 +5.3% | $149,104 +3.3% |
| 2016 | $9,472 +6.6% | $144,383 +5.4% |
| 2015 | $8,883 +2% | $137,046 +11.6% |
| 2014 | $8,706 -6.5% | $122,819 -0.2% |
| 2012 | $9,309 +11.1% | $123,078 -11% |
| 2011 | $8,379 -13% | $138,338 -16.1% |
| 2010 | $9,630 -9.7% | $164,946 -15.7% |
| 2009 | $10,670 +9.2% | $195,591 +2.1% |
| 2008 | $9,775 +30.2% | $191,625 +0.7% |
| 2006 | $7,508 +5.9% | $190,279 |
| 2005 | $7,087 -6.6% | -- |
| 2004 | $7,589 +8.8% | -- |
| 2003 | $6,975 +9.4% | -- |
| 2002 | $6,374 +109.7% | -- |
| 2001 | $3,039 -45% | $101,870 +2.7% |
| 2000 | $5,522 | $99,192 |
Find assessor info on the county website
Neighborhood: 60010
Nearby homes
- $663,000-- bd2 ba2.8k sqft541 Fox Glove Ln, Barrington, IL 60010Off Market
- $702,3004 bd2 ba2.1k sqft526 Fox Glove Ln, Barrington, IL 60010Off Market
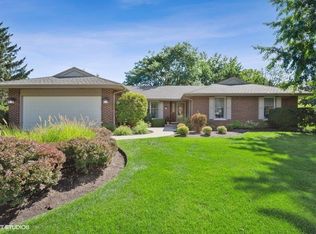
- $775,9004 bd2 ba3k sqft531 Fox Glove Ln, Barrington, IL 60010Off Market
- $716,800-- bd2 ba2.7k sqft529 Fox Glove Ln, Barrington, IL 60010Off Market
- $640,8004 bd3 ba3k sqft543 Fox Glove Ln, Barrington, IL 60010Off Market
- $700,0005 bd3 ba2.8k sqft540 Fox Glove Ln, Barrington, IL 60010Sold
- $695,1004 bd3 ba2.4k sqft524 Fox Glove Ln, Barrington, IL 60010Off Market
- $821,6004 bd3 ba3.1k sqft538 Fox Glove Ln, Barrington, IL 60010Off Market
Nearby schools
GreatSchools rating
- 10/10Arnett C Lines Elementary SchoolGrades: K-5Distance: 1 mi
- 7/10Barrington Middle School StationGrades: 6-8Distance: 1.1 mi
- 10/10Barrington High SchoolGrades: 9-12Distance: 2.3 mi
Schools provided by the listing agent
- Elementary: Arnett C Lines Elementary School
- Middle: Barrington Middle School-Station
- High: Barrington High School
- District: 220
Source: MRED as distributed by MLS GRID. This data may not be complete. We recommend contacting the local school district to confirm school assignments for this home.
Get a cash offer in 3 minutes
Find out how much your home could sell for in as little as 3 minutes with a no-obligation cash offer.
Estimated market value
$754,200
Get a cash offer in 3 minutes
Find out how much your home could sell for in as little as 3 minutes with a no-obligation cash offer.
Estimated market value
$754,200
- Illinois
- Lake County
- Barrington
- 60010
- 539 Fox Glove Ln
Nearby cities
Nearby zip codes
Other Barrington Topics
