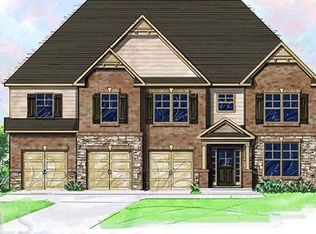
Denmark floorplan at Southfork. Side entry garage, formal Living Room/Study, formal Dining Room is open to the Family Room w/ fireplace. Roomy Kitchen w/ granite, custom back-splash, 42' cabinets, island and generous sized pantry. Upstairs you are welcomed by the huge Loft, 3 additional Bedrooms w/ cathedral ceilings and walk-in closets. Master suite fit for king/queen features trey ceilings, sitting area, his and her closet and a spa-like bathroom. Too many great features to list! Southfork is ideally positioned for living convenience only minutes from shopping, schools and Meridian Park. If the best of everything is your way of life, you've just found your new home. Hurry and be able to select your flooring. Interior - Stock photos.
This property is not currently displayed as for sale or rent on Zillow. This may be different from what's on other websites or public sources.