Skip main navigation
Off market
  • $349,400

    539 Gia Cir, Clifton Heights, PA 19018

    --beds
    0baths
    1,880sqft
    MultiFamily
    Built in 1983
    -- sqft lot
    $349,400 Zestimate®
    $186/sqft
    $1,794 Estimated rent

    Home value

    $349,400

    $328,000 - $374,000

    $1,794/mo

    Zestimate® history
    Loading
    Loading...

    Owner options

    List your home for rent

    $1,794/mo

    Rent Zestimate®

    Find your next renter with Zillow Rental Manager. Plus, with online applications, you can quickly screen prospective tenants – for free.

    Learn more

    $1,794/mo

    Rent Zestimate®

    Refinance and save

    $2,424/mo

    Est. payment

    Refinancing to a lower rate could help reduce your monthly payments and save thousands over the life of the loan.

    See today's rates

    $2,424/mo

    Est. payment

    Explore your selling options

    Work with a Zillow partner agent

    Leverage their expertise and Zillow's premium Showcase listings to get your home seen by more buyers.

    Get started

    List with your own agent

    Get your home in front of millions of buyers by listing it on Zillow.

    Learn how to do it

    Sell it yourself

    Take full control of how buyers see your home on Zillow by listing For Sale by Owner (FSBO).

    List your home

    What's special

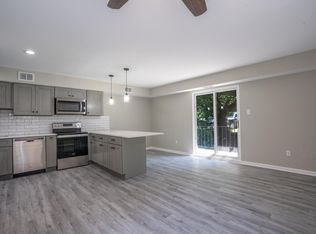
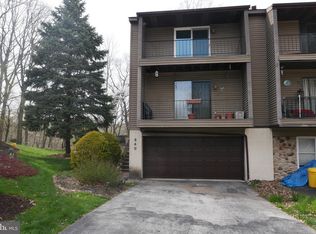
    Welcome to 539 Gia Circle! This lower and upper multi-unit sits at the very back of a quiet and sought-after street and cul-de-sac in Clifton Heights. It's at the edge of the forest, includes parking and a two-car garage in the rear, and is waiting for you to make it yours! Each unit includes a living room, dining room, kitchen, two good-sized bedrooms, and a full bathroom w/ shower tub. Features of both units include double-paned windows, ceiling fans, heat pumps for heating and cooling, large closets, and sliders to the trex-decking patio, which faces the cul-de-sac. The bottom unit is freshly painted, with new carpet installed; the kitchen was recently updated, with refaced cabinets and new flooring; and the bathroom has been updated with a tiled shower and floor, new fixtures, and new sink. The top unit includes a new heat pump, and option for a large second level rear deck facing the woods! The large basement consists of the laundry room, mechanicals (including newer water heaters for each unit), inside door to/from the garage, and a large, secured, shelved storage space; one assigned to each unit. Come see this multi-unit in a quaint spot on Gia Circle, between the cul-de-sac and the woods, today; it won't be on the market long! Being sold AS-IS.

    This property is off market, which means it's not currently listed for sale or rent on Zillow. This may be different from what's available on other websites or public sources.
    Facts & features

    Interior

    Bedrooms & bathrooms
    • Bathrooms: 0
    Heating
    • Heat pump
    Cooling
    • Central
    Appliances
    • Included: Dishwasher, Refrigerator
    Features
    • Flooring: Tile, Carpet
    Interior area
    • Total interior livable area: 1,880 sqft

    Property

    Parking
    • Parking features: Garage - Attached
    Features
    • Exterior features: Stucco, Vinyl
    Lot
    • Size: 4,791 Square Feet
    Details
    • Parcel number: 16130190062

    Construction

    Type & style
    • Home type: MultiFamily
    Condition
    • Year built: 1983

    Community & HOA

    Location
    • Region: Clifton Heights

    Financial & listing details

    • Price per square foot: $186/sqft
    • Tax assessed value: $173,050
    • Annual tax amount: $7,814

    Price history

    DateEventPrice
    8/5/2022Sold$225,000-1.7%$120/sqft
    Source: Bright MLS #PADE2028976 Report a problem
    6/26/2022Pending sale$229,000$122/sqft
    Source: Bright MLS #PADE2028976 Report a problem
    6/25/2022Listed for sale$229,000+141.1%$122/sqft
    Source: Bright MLS #PADE2028976 Report a problem
    8/30/1996Sold$95,000$51/sqft
    Source: Public Record Report a problem

    Public tax history

    YearProperty taxesTax assessment
    2026$7,814 +3.2%$173,050
    2025$7,574 +3.5%$173,050
    2024$7,319 +1%$173,050
    2023$7,250 +2.8%$173,050
    2022$7,055 $173,050
    2021$7,055 +1035.8%$173,050 +52.1%
    2020$621 -91.4%$113,740
    2019$7,228 +1.2%$113,740
    2018$7,145 +1021.8%$113,740
    2017$637 $113,740
    2016$637 $113,740
    2015$637 $113,740
    2014$637 +2.8%$113,740
    2013$620 +2.8%$113,740
    2012$603 +2.3%$113,740
    2011$589 $113,740
    2010$589 +7.5%$113,740
    2009$548 +2%$113,740
    2008$537 +6.1%$113,740
    2007$506 $113,740
    2006$506 $113,740
    2005$506 $113,740
    2004$506 +8.5%$113,740
    2003$466 +7.9%$113,740
    2002$432 $113,740
    2000$432 $113,740
    Find assessor info on the county website

    Neighborhood: 19018

    Nearby schools

    GreatSchools rating
    Schools provided by the listing agent
    • High: UPPER DARBY SENIOR
    • District: UPPER DARBY

    Source: The MLS. This data may not be complete. We recommend contacting the local school district to confirm school assignments for this home.

    Get a cash offer in 3 minutes
    Find out how much your home could sell for in as little as 3 minutes with a no-obligation cash offer.
    Estimated market value
    $349,400
    Get a cash offer in 3 minutes
    Find out how much your home could sell for in as little as 3 minutes with a no-obligation cash offer.
    Estimated market value
    $349,400