Skip main navigation
Closed
  • $499,200

    539 Glen Ives Way, Knoxville, TN 37919

    3beds
    1,971sqft
    Condominium, Residential
    Built in 2001
    -- sqft lot
    $502,400 Zestimate®
    $253/sqft
    $2,611 Estimated rent

    Home value

    $502,400

    $477,000 - $533,000

    $2,611/mo

    Zestimate® history
    Loading
    Loading...

    Owner options

    List your home for rent

    $2,611/mo

    Rent Zestimate®

    Find your next renter with Zillow Rental Manager. Plus, with online applications, you can quickly screen prospective tenants – for free.

    Learn more

    $2,611/mo

    Rent Zestimate®

    Refinance and save

    $3,126/mo

    Est. payment

    Refinancing to a lower rate could help reduce your monthly payments and save thousands over the life of the loan.

    See today's rates

    $3,126/mo

    Est. payment

    Explore your selling options

    Work with a Zillow partner agent

    Leverage their expertise and Zillow's premium Showcase listings to get your home seen by more buyers.

    Get started

    List with your own agent

    Get your home in front of millions of buyers by listing it on Zillow.

    Learn how to do it

    Sell it yourself

    Take full control of how buyers see your home on Zillow by listing For Sale by Owner (FSBO).

    List your home

    What's special

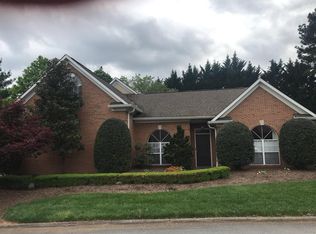
    Great location in the Bearden-Deane Hill area in highly sought after Glen Ives neighborhood. Condo offers main-level living with spacious master bedroom with ensuite master bath. 3BR or 2BR with multi-purpose bonus room, and 2 full baths. Large, open living room with wall of windows overlooking patio and private, park-like backyard. Bright, sunny eat-in kitchen also overlooks backyard. Second bedroom has vaulted ceilings and large picture window. Beautiful formal dining room that could also serve as an office or other seating area. Large laundry/utility room, two-car garage, and attic storage. All appliances (refrigerator, washer/dryer, etc.) convey. Move-in ready with recently refreshed paint inside and out, new carpet, and new lighting.

    Zillow last checked:

    Listing updated:

    Listed by:

    Wendy West 865-588-5000,

    Berkshire Hathaway HomesServices Dean-Smith Realty

    Bought with:

    Johnnie Creel, 249767

    Keller Williams Realty

    Source: RealTracs MLS as distributed by MLS GRID,MLS#: 2977212MLS Logo

    Facts & features

    Interior

    Bedrooms & bathrooms
    • Bedrooms: 3
    • Bathrooms: 2
    • Full bathrooms: 2
    Dining room
    • Features: Formal
    • Level: Formal
    Kitchen
    • Features: Pantry
    • Level: Pantry
    Living room
    • Features: Great Room
    • Level: Great Room
    Other
    • Features: Breakfast Room
    • Level: Breakfast Room
    Other
    • Features: Utility Room
    • Level: Utility Room
    Heating
    • Central, Electric, Natural Gas
    Cooling
    • Central Air, Ceiling Fan(s)
    Appliances
    • Included: Gas Range, Dishwasher, Disposal, Dryer, Microwave, Range, Refrigerator, Oven, Washer
    • Laundry: Washer Hookup, Electric Dryer Hookup
    Features
    • Ceiling Fan(s)
    • Flooring: Carpet, Wood, Tile, Vinyl
    • Basement: None
    • Number of fireplaces: 1
    Interior area
    • Total structure area: 1,971
    • Total interior livable area: 1,971 sqft
    • Finished area above ground: 1,971

    Property

    Parking
    • Total spaces: 2
    • Parking features: Garage Door Opener
    • Garage spaces: 2
    Features
    • Levels: Two
    • Stories: 2
    • Patio & porch: Patio
    • Has view: Yes
    • View description: Mountain(s), City
    Lot
    • Size: 435 Square Feet
    • Dimensions: 1900 SQ FT
    • Features: Private, Wooded, Level
    • Topography: Private,Wooded,Level
    Details
    • Parcel number: 120ED01205B
    • Special conditions: Standard

    Construction

    Type & style
    • Home type: Condo
    • Architectural style: Traditional
    • Property subtype: Condominium, Residential
    • Attached to another structure: Yes
    Materials
    • Other, Brick
    Condition
    • New construction: No
    • Year built: 2001

    Utilities & green energy

    • Utilities for property: Electricity Available, Natural Gas Available

    Community & HOA

    Community
    • Security: Security System, Smoke Detector(s)
    • Subdivision: Glen Ives Condos
    HOA
    • Has HOA: Yes
    • Services included: Maintenance Grounds
    • HOA fee: $250 monthly
    Location
    • Region: Knoxville

    Financial & listing details

    • Price per square foot: $253/sqft
    • Tax assessed value: $276,400
    • Annual tax amount: $2,563
    • Date on market: 11/20/2023
    • Electric utility on property: Yes

    Price history

    DateEventPrice
    1/20/2026Sold$499,200-4%$253/sqft
    Source: Public Record Report a problem
    2/21/2025Sold$520,000-1.9%$264/sqft
    Source: Public Record Report a problem
    10/18/2024Listing removed--
    Source: Owner Report a problem
    10/12/2024Listed for sale$529,900+14%$269/sqft
    Source: Owner Report a problem
    12/15/2023Sold$465,000-3.5%$236/sqft
    Source: RealTracs MLS as distributed by MLS GRID #2977212 Report a problem
    11/20/2023Pending sale$481,900$244/sqft
    Source: East Tennessee Realtors #1243013 Report a problem
    11/8/2023Price change$481,900-3.4%$244/sqft
    Source: East Tennessee Realtors #1243013 Report a problem
    10/16/2023Listed for sale$499,000+95.7%$253/sqft
    Source: East Tennessee Realtors #1243013 Report a problem
    11/19/2007Sold$255,000+2%$129/sqft
    Source: Public Record Report a problem
    4/4/2007Sold$249,900+16.2%$127/sqft
    Source: Public Record Report a problem
    3/14/2005Sold$215,000+7.5%$109/sqft
    Source: Public Record Report a problem
    6/1/2004Sold$200,000+24.1%$101/sqft
    Source: Public Record Report a problem
    3/13/2001Sold$161,200$82/sqft
    Source: Public Record Report a problem

    Public tax history

    YearProperty taxesTax assessment
    2025$1,074 $69,100
    2024$1,074 $69,100
    2023$1,074 $69,100
    2022$1,074 -18.5%$69,100 +11.3%
    2021$1,317 $62,100 -75%
    2020$1,317 $248,400
    2019$1,317 $248,400
    2018$1,317 -53.7%--
    2017$2,847 +0.1%$62,100
    2016$2,845 --
    2015$2,845 --
    2014$2,845 +7.2%--
    2013$2,653 -1.8%--
    2012$2,703 --
    2011$2,703 $56,075
    2010$2,703 $56,075
    2009$2,703 +1.8%$56,075 +16.2%
    2008$2,654 $48,250
    2007$2,654 $48,250
    2006$2,654 $48,250
    2005$2,654 +10.7%$48,250 +20.9%
    2004$2,398 +6.2%$39,900
    2003$2,258 $39,900 +147.1%
    2002-- $16,150
    Find assessor info on the county website

    Neighborhood: 37919

    Nearby schools

    GreatSchools rating
    Schools provided by the listing agent
    • Elementary: Bearden Elementary
    • Middle: Bearden Middle School
    • High: West High School

    Source: RealTracs MLS as distributed by MLS GRID. This data may not be complete. We recommend contacting the local school district to confirm school assignments for this home.

    Get pre-qualified for a loan
    At Zillow Home Loans, we can pre-qualify you in as little as 5 minutes with no impact to your credit score.

    An equal housing lender. NMLS #10287.