Skip main navigation
Off market
  • $1,145,700

    539 Grayson Ln, Harleysville, PA 19438

    6beds
    5,745sqft
    SingleFamily
    Built in 2017
    0.62 Acres Lot
    $1,145,700 Zestimate®
    $199/sqft
    $5,122 Estimated rent

    Home value

    $1,145,700

    $1.09M - $1.21M

    $5,122/mo

    Zestimate® history
    Loading
    Loading...

    Owner options

    List your home for rent

    $5,122/mo

    Rent Zestimate®

    Find your next renter with Zillow Rental Manager. Plus, with online applications, you can quickly screen prospective tenants – for free.

    Learn more

    $5,122/mo

    Rent Zestimate®

    Refinance and save

    $7,397/mo

    Est. payment

    Refinancing to a lower rate could help reduce your monthly payments and save thousands over the life of the loan.

    See today's rates

    $7,397/mo

    Est. payment

    Explore your selling options

    Work with a Zillow partner agent

    Leverage their expertise and Zillow's premium Showcase listings to get your home seen by more buyers.

    Get started

    List with your own agent

    Get your home in front of millions of buyers by listing it on Zillow.

    Learn how to do it

    Sell it yourself

    Take full control of how buyers see your home on Zillow by listing For Sale by Owner (FSBO).

    List your home

    What's special

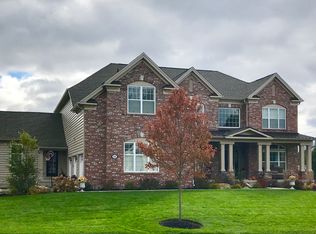
    Step inside this beautifully appointed brick colonial home located in the Souderton School District and built with pride by Toll Brothers! Welcome to 539 Grayson, your new memories will start here in this spacious 6000 Square Foot home. As you make your way into the grand foyer, you will notice the soaring ceilings, the detailed carpentry, the wide plank hard wood floors and the curved staircase that brings you to the lavish second floor. Working from home has become a primary need these days and off your foyer you will find the French doors a well appointed office that will let you complete your main objectives for work while the sun cascades into the front windows. Across the foyer is your stunning dining room with crown molding, chair rail and detailed carpentry work to make those dinners feel special with your friends and family. The center hall will lead you back to the two-story family room with a stone fireplace that rises from the hardwood and soars to the ceiling of this two-story great room! If solace is what you are seeking, sit back and relax and watch the fireplace melt your day away. If creating sumptuous meals is your past time, then you must look at this gourmet kitchen! WOW! Stoke up your Wolf range and Stove and start making your magic here! Creating a mess is a chef's masterpiece and you will be able to spread out everything you need on the main island of this kitchen that spans 5' wide and 10' long! Have your Sous Chef sit at one of the stools and chop away as you finish up a meal that will make your mouth water. With everything at your fingertips in these 42'? cabinets, and a large pantry you will be able to store, can and fill every nook with your gadgets, knives and cookware. Off the kitchen you will find a small nook that can be used as additional storage, a small desk area or a spot to keep all your winter wear. +It's time to explore your finished basement that will be nothing short of amazing! Entertainment area, workout area, an additional bedroom and full bathroom is what you will see as you work your way down the steps from the main floor. Feast your eyes on the high ceilings, attention to detail and the fabulous bar to entertain everyone you know. Don't miss the additional bedroom on this level that gives overnight guest an opportunity to rest their heads and have their own private tiled bathroom. With all this space you can certainly expand and make an additional private office, a virtual school setting or set up your in-home gym. At the end of the day when it's time to retire to the second floor of this stunning home, you will not be disappointed! The main suite with a French double door entry will welcome you as you ascend to the second floor. Notice the detailed carpentry work that adorns this large main suite and the attached sitting room that allows you to stretch out, lounge, read or work from your abode. When it's time to wash the day away, soak in the corner tiled tub or shower off the stress in this well-appointed main bathroom with a two sinks and tile accents. When dressing in the morning, there will be no need to share a closet with two massive closets that complement this main suite. If you need more room to spread out, you will have 3 other bedrooms on this level. Two bedrooms are attached with a jack and jill bath. The princess prince suite is close to the back stairs and includes its own 3-piece bath. Finally, if you have the need for a first-floor bedroom and bath, you can access this off the family room on the first floor. All of this located minutes away from everything you need.

    This property is off market, which means it's not currently listed for sale or rent on Zillow. This may be different from what's available on other websites or public sources.

    Facts & features

    Interior

    Bedrooms & bathrooms
    • Bedrooms: 6
    • Bathrooms: 5
    • Full bathrooms: 5
    Heating
    • Forced air, Solar
    Appliances
    • Included: Dishwasher, Dryer, Garbage disposal, Washer
    Features
    • Flooring: Carpet, Hardwood
    • Has fireplace: Yes
    Interior area
    • Total interior livable area: 5,745 sqft

    Property

    Parking
    • Parking features: Garage - Attached
    Features
    • Exterior features: Vinyl
    Lot
    • Size: 0.62 Acres
    Details
    • Parcel number: 500001453381

    Construction

    Type & style
    • Home type: SingleFamily
    Condition
    • Year built: 2017

    Community & HOA

    Location
    • Region: Harleysville

    Financial & listing details

    • Price per square foot: $199/sqft
    • Tax assessed value: $332,720
    • Annual tax amount: $14,234

    Price history

    DateEventPrice
    3/20/2023Listing removed--
    Source: Bright MLS #PAMC681618 Report a problem
    5/27/2021Sold$898,000$156/sqft
    Source: Public Record Report a problem
    2/20/2021Pending sale$898,000$156/sqft
    Source: Bright MLS #PAMC681618 Report a problem
    2/13/2021Contingent$898,000$156/sqft
    Source: Bright MLS #PAMC681618 Report a problem
    2/4/2021Pending sale$898,000$156/sqft
    Source: Weichert Realtors #PAMC681618 Report a problem
    2/4/2021Contingent$898,000$156/sqft
    Source: Bright MLS #PAMC681618 Report a problem
    1/29/2021Listed for sale$898,000+36.6%$156/sqft
    Source: Bright MLS #PAMC681618 Report a problem
    9/22/2017Sold$657,444$114/sqft
    Source: Public Record Report a problem

    Public tax history

    YearProperty taxesTax assessment
    2025$14,234 +6.1%$332,720
    2024$13,415 $332,720
    2023$13,415 +7.3%$332,720
    2022$12,506 +1.5%$332,720
    2021$12,321 +3.6%$332,720 +2.3%
    2020$11,895 +1.2%$325,100
    2019$11,755 +2%$325,100
    2018$11,530 +1449.7%$325,100 +1426.3%
    2017$744 +0.4%$21,300
    2016$741 $21,300
    Find assessor info on the county website

    Neighborhood: 19438

    Nearby schools

    GreatSchools rating
    Schools provided by the listing agent
    • District: SOUDERTON AREA

    Source: The MLS. This data may not be complete. We recommend contacting the local school district to confirm school assignments for this home.

    Get a cash offer in 3 minutes
    Find out how much your home could sell for in as little as 3 minutes with a no-obligation cash offer.
    Estimated market value
    $1,145,700
    Get a cash offer in 3 minutes
    Find out how much your home could sell for in as little as 3 minutes with a no-obligation cash offer.
    Estimated market value
    $1,145,700