Perfectly positioned to enjoy a wooded backyard landscape, this end-unit split-foyer townhome offers a rare combination of privacy and community living in the desirable Ulmstead Gardens neighborhood on the Broadneck Peninsula. Enjoy peaceful views from both the deck and patio while being just a short walk to nearby walking trails, sports courts, and playgrounds. Inside, the home is filled with character and thoughtful design. The upper level features two bedrooms and one full bath, unique vaulted pine wood ceilings and hardwood floors that create an inviting atmosphere. A distinctive architectural beam adds charm and visual interest. The kitchen is both stylish and functional, with granite countertops, soft-close cabinetry, a decorative backsplash, and direct access to the deck—perfect for morning coffee or evening relaxation surrounded by nature. The lower level offers a third bedroom, ideal for guests or home office, a nicely upgraded full bath with granite vanity, along with flexible living space with a spacious recreation room opening to the fully fenced backyard which features two gates, a patio covered by the deck above, and a powered storage shed. A dedicated laundry room and ample storage add everyday convenience. Major upgrades include a new HVAC system in 2023 and a new roof 2016 with lifetime warranty, and vinyl siding on back and side of home, allowing buyers to move in with confidence. Location couldn’t be more convenient with the Bay Hills Shopping Center and Bay Hills Golf Course just around the corner, along with easy access to College Parkway, Ritchie Hwy, and Route 50. Seller paid home warranty!
Sold for $365,000
$365,000
539 Greenblades Ct, Arnold, MD 21012
3beds
1,356sqft
Townhouse
Built in 1984
4,356 Square Feet Lot
$368,300 Zestimate®
$269/sqft
$2,583 Estimated rent
Home value
$368,300
$346,000 - $394,000
$2,583/mo
Zestimate® history
Owner options
List your home for rent
$2,583/mo
Rent Zestimate®
Find your next renter with Zillow Rental Manager. Plus, with online applications, you can quickly screen prospective tenants – for free.
$2,583/mo
Rent Zestimate®
Refinance and save
$2,494/mo
Est. payment
Refinancing to a lower rate could help reduce your monthly payments and save thousands over the life of the loan.
$2,494/mo
Est. payment
Explore your selling options
Work with a Zillow partner agent
Leverage their expertise and Zillow's premium Showcase listings to get your home seen by more buyers.
Get startedList with your own agent
Get your home in front of millions of buyers by listing it on Zillow.
Learn how to do itSell it yourself
Take full control of how buyers see your home on Zillow by listing For Sale by Owner (FSBO).
List your homeWhat's special
Ample storageWooded backyard landscapeDistinctive architectural beamHardwood floorsPowered storage shedDecorative backsplashGranite countertops
Zillow last checked:
Listing updated:
Listed by:
Marcie Gatton 443-223-9296,
Redfin Corp
Bought with:
Margriet Mitchell, 5020576
Long & Foster Real Estate, Inc.
Sandra K Libby, RA-0020752
Long & Foster Real Estate, Inc.
Source: Bright MLS,MLS#: MDAA2134372
Facts & features
Interior
Bedrooms & bathrooms
- Bedrooms: 3
- Bathrooms: 2
- Full bathrooms: 2
- Main level bathrooms: 1
- Main level bedrooms: 2
Basement
- Area: 728
Heating
- Heat Pump, Electric
Cooling
- Central Air, Electric
Appliances
- Included: Microwave, Dishwasher, Disposal, Dryer, Exhaust Fan, Ice Maker, Oven/Range - Electric, Refrigerator, Washer, Electric Water Heater
- Laundry: Lower Level
Features
- Combination Kitchen/Dining, Dining Area, Exposed Beams, Open Floorplan, Eat-in Kitchen, Kitchen - Table Space, Recessed Lighting, Upgraded Countertops, High Ceilings, Vaulted Ceiling(s), Wood Ceilings
- Flooring: Carpet, Ceramic Tile, Wood, Luxury Vinyl
- Doors: Sliding Glass
- Windows: Screens, Sliding, Window Treatments
- Has basement: No
- Has fireplace: No
Interior area
- Total structure area: 1,456
- Total interior livable area: 1,356 sqft
- Finished area above ground: 728
- Finished area below ground: 628
Property
Parking
- Total spaces: 2
- Parking features: Assigned, Parking Lot
- Details: Assigned Parking
Accessibility
- Accessibility features: None
Features
- Levels: Split Foyer,Two
- Stories: 2
- Patio & porch: Deck, Patio
- Pool features: None
- Fencing: Privacy,Back Yard,Wood
- Has view: Yes
- View description: Trees/Woods
Lot
- Size: 4,356 Square Feet
- Features: Backs - Open Common Area, Backs to Trees, Front Yard, SideYard(s)
Details
- Additional structures: Above Grade, Below Grade
- Parcel number: 020387890031926
- Zoning: R5
- Special conditions: Standard
Construction
Type & style
- Home type: Townhouse
- Property subtype: Townhouse
Materials
- Vinyl Siding, Composition
- Foundation: Other
- Roof: Architectural Shingle
Condition
- New construction: No
- Year built: 1984
Utilities & green energy
- Sewer: Public Sewer
- Water: Public
- Utilities for property: Cable, Fiber Optic
Community & HOA
Community
- Subdivision: Ulmstead Gardens
HOA
- Has HOA: Yes
- Amenities included: Basketball Court, Picnic Area, Tot Lots/Playground
- Services included: Common Area Maintenance, Management, Snow Removal
- HOA fee: $281 quarterly
- HOA name: ULMSTEAD GARDENS
Location
- Region: Arnold
Financial & listing details
- Price per square foot: $269/sqft
- Tax assessed value: $274,967
- Annual tax amount: $3,420
- Date on market: 1/16/2026
- Listing agreement: Exclusive Right To Sell
- Listing terms: Assumable,Cash,Conventional,FHA,VA Loan
- Ownership: Fee Simple
Price history
| Date | Event | Price |
|---|---|---|
| 3/19/2026 | Sold | $365,000$269/sqft |
Source:  Bright MLS #MDAA2134372 Report a problem Bright MLS #MDAA2134372 Report a problem | ||
| 2/11/2026 | Contingent | $365,000$269/sqft |
Source: Bright MLS #MDAA2134372 Report a problem | ||
| 1/16/2026 | Listed for sale | $365,000+52.1%$269/sqft |
Source: Bright MLS #MDAA2134372 Report a problem | ||
| 5/27/2015 | Sold | $239,900$177/sqft |
Source: Public Record Report a problem | ||
| 4/1/2015 | Pending sale | $239,900$177/sqft |
Source: Saab Realtors Corporation #AA8588659 Report a problem | ||
| 3/31/2015 | Listed for sale | $239,900$177/sqft |
Source: Saab Realtors Corporation #AA8588659 Report a problem | ||
Public tax history
| Year | Property taxes | Tax assessment |
|---|---|---|
| 2025 | $3,460 +24.4% | $274,967 +8.3% |
| 2024 | $2,781 +0.3% | $254,000 |
| 2023 | $2,774 +4.5% | $254,000 |
| 2022 | $2,654 -0.1% | $254,000 -0.1% |
| 2021 | $2,657 +1.5% | $254,300 +1.6% |
| 2020 | $2,617 +1.6% | $250,233 -1.6% |
| 2019 | $2,577 +5% | $254,300 +5% |
| 2018 | $2,455 +5.8% | $242,100 +6.3% |
| 2017 | $2,321 | $227,700 +6.8% |
| 2016 | -- | $213,300 +7.2% |
| 2015 | -- | $198,900 |
| 2014 | -- | $198,900 |
| 2013 | -- | $198,900 -3.6% |
| 2012 | -- | $206,400 |
| 2011 | -- | $206,400 |
| 2010 | -- | $206,400 -23.7% |
| 2009 | -- | $270,380 +15.9% |
| 2008 | -- | $233,300 +18.9% |
| 2007 | -- | $196,220 +23.3% |
| 2006 | -- | $159,140 +11.2% |
| 2005 | -- | $143,050 +12.7% |
| 2004 | -- | $126,960 +14.5% |
| 2003 | -- | $110,870 +4.9% |
| 2002 | -- | $105,700 +5.1% |
| 2001 | -- | $100,530 |
Find assessor info on the county website
Neighborhood: 21012
Nearby homes
- $299,800-- bd1 ba607 sqft537 Greenblades Ct, Arnold, MD 21012Off Market
- $328,100-- bd1 ba607 sqft535 Greenblades Ct, Arnold, MD 21012Off Market
- $354,3003 bd2 ba850 sqft1185 Gray Moss Ct, Arnold, MD 21012Off Market
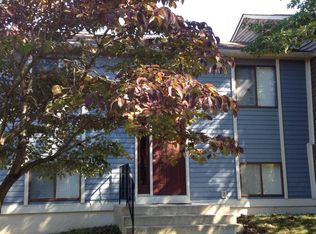
- $401,0003 bd2 ba1.1k sqft533 Greenblades Ct, Arnold, MD 21012Off Market

- $364,9003 bd2 ba1.4k sqft1189 Gray Moss Ct, Arnold, MD 21012Off Market
- $363,9003 bd2 ba1.1k sqft1193 Gray Moss Ct, Arnold, MD 21012Off Market
- $383,9003 bd2 ba1.1k sqft531 Greenblades Ct, Arnold, MD 21012Off Market
- $381,4003 bd2 ba1.5k sqft1187 Gray Moss Ct, Arnold, MD 21012Off Market
Nearby schools
GreatSchools rating
- 6/10Broadneck Elementary SchoolGrades: K-5Distance: 0.3 mi
- 9/10Magothy River Middle SchoolGrades: 6-8Distance: 1.4 mi
- 8/10Broadneck High SchoolGrades: 9-12Distance: 2 mi
Schools provided by the listing agent
- Elementary: Broadneck
- Middle: Magothy River
- High: Broadneck
- District: Anne Arundel County Public Schools
Source: Bright MLS. This data may not be complete. We recommend contacting the local school district to confirm school assignments for this home.
Get a cash offer in 3 minutes
Find out how much your home could sell for in as little as 3 minutes with a no-obligation cash offer.
Estimated market value
$368,300
Get a cash offer in 3 minutes
Find out how much your home could sell for in as little as 3 minutes with a no-obligation cash offer.
Estimated market value
$368,300
- Maryland
- Anne Arundel County
- Arnold
- 21012
- 539 Greenblades Ct
Nearby cities
Nearby zip codes
Other Arnold Topics
