Skip main navigation
New
  • $699,000

    539 Hamilton Ave, Westmont, IL 60559

    3beds
    2,745sqft
    : 
    Loading
    Get pre-qualified
    Single Family Residence
    Built in 1976
    -- sqft lot
    $671,900 Zestimate®
    $255/sqft
    $12/mo HOA

    What's special

    Cozy second story loftIncredible four-season room additionThree generously sized bedroomsEat-in breakfast areaFunctional floor planConvenient main-level half bathWood storage shed
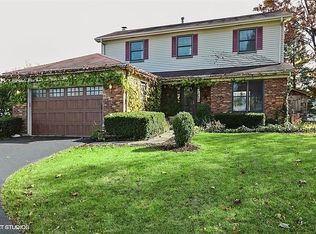
    Welcome to Oakwood! This meticulously maintained, one-owner home offers the space, lifestyle, and location you've been waiting for. Featuring 3 bedrooms and 2 1/2 baths, this spacious 1 1/2 story has been lovingly cared for and thoughtfully updated throughout the years. The functional floor plan is perfect for everyday living and entertaining, with a convenient main-level half bath and an open kitchen featuring a center island and eat-in breakfast area. Upstairs, you'll find three generously sized bedrooms, including a large primary suite with its own private full bath. Need even more space? The unfinished basement offers plenty of opportunity for additional living space, a home gym, office, or play room. But what truly sets this home apart from similar models is the incredible four-season room addition! Featuring twelve casement windows that flood the space with natural light, this room is ready to be enjoyed year-round. A cozy second story loft creates the perfect spot to curl up with a book, unwind, or simply relax. Step through the patio doors onto the concrete patio and into your own backyard retreat, complete with a huge yard and INGROUND POOL! A wood storage shed provides plenty of room for pool toys, lawn equipment, and outdoor gear. Major recent updates include a new roof and gutters in 2026, Trane HVAC in 2020, water heater in 2022, refrigerator and dishwasher in 2020, microwave in 2023, washer and dryer in 2018, bedroom and loft carpeting in 2024, bay window and patio door in 2024, plus an inground pool liner, pump, and heater all replaced in 2022. And then there's the Oakwood lifestyle! Oakwood is home to 458 single-family homes and is highlighted by 15-acre Lake Charles. Residents enjoy lake rights and access to Westman Beach, fishing, canoeing, paddle boarding, and the eastern shoreline nature trail. Top-rated Westmont Junior High and Westmont High School are both located right within the subdivision. A beautifully cared-for home, an incredible backyard with a pool, and one of Westmont's most unique neighborhood settings-this is more than a home. It's the Oakwood lifestyle!
    2 days
    |
    406
    |
    22
    |

    Zillow last checked:

    Listing updated:

    Listed by:

    David Szymendera 312-371-1519,

    Coldwell Banker Realty

    Source: MRED as distributed by MLS GRID,MLS#: 12691649MLS Logo

    Loading...

      Facts & features

      Interior

      Bedrooms & bathrooms
      • Bedrooms: 3
      • Bathrooms: 3
      • Full bathrooms: 2
      • 1/2 bathrooms: 1
      Rooms
      • Room types: Heated Sun Room, Loft
      Primary bedroom
      • Features: Flooring (Carpet), Bathroom (Full)
      • Level: Second
      • Area: 240 Square Feet
      • Dimensions: 15X16
      Bedroom 2
      • Features: Flooring (Carpet)
      • Level: Second
      • Area: 110 Square Feet
      • Dimensions: 11X10
      Bedroom 3
      • Features: Flooring (Carpet)
      • Level: Second
      • Area: 182 Square Feet
      • Dimensions: 13X14
      Dining room
      • Features: Flooring (Carpet), Window Treatments (Bay Window(s))
      • Level: Main
      • Area: 266 Square Feet
      • Dimensions: 19X14
      Family room
      • Features: Flooring (Carpet)
      • Level: Main
      • Area: 288 Square Feet
      • Dimensions: 24X12
      Other
      • Features: Flooring (Tile)
      • Level: Main
      • Area: 288 Square Feet
      • Dimensions: 24X12
      Kitchen
      • Features: Kitchen (Eating Area-Table Space), Flooring (Ceramic Tile)
      • Level: Main
      • Area: 312 Square Feet
      • Dimensions: 24X13
      Loft
      • Features: Flooring (Carpet)
      • Level: Second
      • Area: 128 Square Feet
      • Dimensions: 16X8
      Heating
      • Natural Gas
      Cooling
      • Central Air
      Appliances
      • Included: Range, Dishwasher, Refrigerator, Washer, Dryer, Disposal
      Features
      • Windows: Bay Window(s), Blinds
      • Basement: Unfinished,Partial
      Interior area
      • Total structure area: 2,745
      • Total interior livable area: 2,745 sqft

      Property

      Parking
      • Total spaces: 2
      • Parking features: Asphalt, Garage Door Opener, Yes, Garage Owned, Attached, Garage
      • Attached garage spaces: 2
      • Has uncovered spaces: Yes
      Accessibility
      • Accessibility features: No Disability Access
      Features
      • Levels: Bi-Level
      • Stories: 1.5
      • Patio & porch: Patio
      • Pool features: In Ground
      • Fencing: Fenced
      Lot
      • Dimensions: 75x153x105x110
      Details
      • Additional structures: Shed(s)
      • Parcel number: 0903212014
      • Special conditions: None
      • Other equipment: Ceiling Fan(s), Sump Pump, Backup Sump Pump;

      Construction

      Type & style
      • Home type: SingleFamily
      • Architectural style: Bi-Level
      • Property subtype: Single Family Residence
      Materials
      • Vinyl Siding
      • Foundation: Concrete Perimeter
      • Roof: Asphalt
      Condition
      • New construction: No
      • Year built: 1976

      Utilities & green energy

      • Electric: 150 Amp Service
      • Sewer: Public Sewer
      • Water: Lake Michigan

      Community & HOA

      Community
      • Features: Park, Lake, Water Rights
      • Subdivision: Oakwood
      HOA
      • Has HOA: Yes
      • Services included: Lake Rights
      • HOA fee: $146 annually
      Location
      • Region: Westmont

      Financial & listing details

      • Price per square foot: $255/sqft
      • Tax assessed value: $159,014
      • Annual tax amount: $8,916
      • Date on market: 7/10/2026
      • Ownership: Fee Simple w/ HO Assn.
      • Has irrigation water rights: Yes

        Estimated market value

        $671,900

        $638,000 - $705,000

        $3,378/mo

        Price history

        DateEventPrice
        7/10/2026Listed for sale$699,000$255/sqft
        Source: MRED as distributed by MLS GRID #12691649 Report a problem

        Public tax history

        YearProperty taxesTax assessment
        2024$8,916 +6.8%$159,014 +8.8%
        2023$8,351 -3.4%$146,180 +3.6%
        2022$8,644 +4.1%$141,120 +1.2%
        2021$8,303 +2.2%$139,510 +2%
        2020$8,122 +3.7%$136,740
        2019$7,831 -6.7%--
        2018$8,395 +2.9%$136,580 +3.9%
        2017$8,158 +3%$131,430 +5.9%
        2016$7,921 +2%$124,160 +6.3%
        2015$7,769 +0.7%$116,820 +2.9%
        2014$7,713 +5.6%$113,580 +0.5%
        2013$7,305 +1.6%$113,050 -4.3%
        2012$7,189 +3%$118,140 -6.1%
        2011$6,981 +4.4%$125,820 -1.4%
        2010$6,688 +4%$127,560 -5.8%
        2009$6,428 +3.6%$135,400
        2008$6,205 +4.2%$135,400 +5.9%
        2007$5,957 +5.8%$127,850 +8.9%
        2006$5,631 +5.5%$117,450 +7.7%
        2005$5,338 +2.1%$109,050 +7%
        2004$5,228 +4.3%$101,920 +10%
        2003$5,013 +5.8%$92,660 +10.8%
        2002$4,737 +8%$83,650 +8.6%
        2001$4,387 +3.9%$77,040 +5.7%
        2000$4,222 $72,870
        Find assessor info on the county website

        Monthly payment

        Est. payment

        Payment breakdown

        Explore the cost of this home by adjusting the details. Changes won't be saved.
        All calculations are estimates and provided by Zillow, Inc. for informational purposes only. Actual amounts may vary.
        HOA fees may include property taxes on listings classified as Co-Ops. Contact the listing agent and/or owner for fee details.
        Mortgage interest rates are dependent on a number of factors, including credit score, down payment, and repayment length. Interest rate data provided by Zillow Group Marketplace, Inc. as of 1/1/1970 from various mortgage lenders with which we have lead or other similar arrangements; the Estimated Payment is an average of those rates.
        See how much you could borrow to make a competitive offer.

        Climate risks

        Neighborhood: 60559

        Getting around

        23 / 100
        Car-Dependent
        12 / 100
        Minimal Transit
        35 / 100
        Somewhat Bikeable

        Nearby schools

        GreatSchools rating
        Schools provided by the listing agent
        • Middle: Westmont Junior High School
        • High: Westmont High School
        • District: 201

        Source: MRED as distributed by MLS GRID. This data may not be complete. We recommend contacting the local school district to confirm school assignments for this home.

        A local agent can set up tours, give advice and negotiate with sellers.

        Browse local experts

        Similar homes