Skip main navigation
Sold for $500,000
  • $500,000

    539 Hermit St, Philadelphia, PA 19128

    4beds
    1,760sqft
    Single Family Residence
    Built in 1930
    0.29 Acres Lot
    $484,500 Zestimate®
    $284/sqft
    $3,031 Estimated rent

    Home value

    $484,500

    $460,000 - $509,000

    $3,031/mo

    Zestimate® history
    Loading
    Loading...

    Owner options

    List your home for rent

    $3,031/mo

    Rent Zestimate®

    Find your next renter with Zillow Rental Manager. Plus, with online applications, you can quickly screen prospective tenants – for free.

    Learn more

    $3,031/mo

    Rent Zestimate®

    Refinance and save

    $3,099/mo

    Est. payment

    Refinancing to a lower rate could help reduce your monthly payments and save thousands over the life of the loan.

    See today's rates

    $3,099/mo

    Est. payment

    Explore your selling options

    Work with a Zillow partner agent

    Leverage their expertise and Zillow's premium Showcase listings to get your home seen by more buyers.

    Get started

    List with your own agent

    Get your home in front of millions of buyers by listing it on Zillow.

    Learn how to do it

    Sell it yourself

    Take full control of how buyers see your home on Zillow by listing For Sale by Owner (FSBO).

    List your home

    What's special

    Single porch front homeVintage woodworkMultiple outdoor entertaining areasOversized lotColorful gardensGenerous room sizes throughoutStained-glass windows
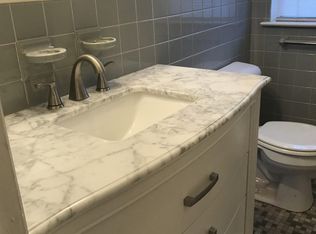
    Step into the timeless charm and endless potential of this spacious 4-bedroom, 2-bath. This Single, porch front home is situated on an oversized lot with multiple garages and abundant outdoor space. Rich in character, the home showcases original hardwood floors, stained-glass windows, classic brick fireplaces, vintage woodwork, and generous room sizes throughout.Designed with flexibility in mind, the first floor features two bedrooms, a full bathroom, a full kitchen, spacious living and dining areas, and a convenient laundry/mudroom. Upstairs, you'll find an additional two bedrooms, a second full bathroom, and a second kitchen, creating an ideal layout for multi-generational living, extended family, or future possibilities.The unfinished lower level offers ample storage space and potential for a workshop, hobby area, or future finishing.Outside, the expansive property is surrounded by mature landscaping, colorful gardens, multiple outdoor entertaining areas, and several garages, providing exceptional storage, workshop space, or parking for car enthusiasts.This home blends vintage craftsmanship with incredible versatility, offering a rare opportunity to restore, renovate, or enjoy its classic charm. Conveniently located near shopping, dining, parks, and major roadways. Transportation both rail and bus. Property has been virtually staged to give decorating and furniture placement ideas.

    Zillow last checked:

    Listing updated:

    Listed by:

    Lisa Murphy 610-322-1502,

    Compass RE,

    Listing Team: Lisa Murphy Team

    Bought with:

    Kira Mason, RS350011

    Compass RE

    Source: Bright MLS,MLS#: PAPH2644952MLS Logo

    Facts & features

    Interior

    Bedrooms & bathrooms
    • Bedrooms: 4
    • Bathrooms: 2
    • Full bathrooms: 2
    • Main level bathrooms: 1
    • Main level bedrooms: 2
    Basement
    • Area: 0
    Heating
    • Hot Water, Natural Gas
    Cooling
    • None, Electric
    Appliances
    • Included: Gas Water Heater
    Features
    • Basement: Full
    • Number of fireplaces: 1
    Interior area
    • Total structure area: 1,760
    • Total interior livable area: 1,760 sqft
    • Finished area above ground: 1,760
    • Finished area below ground: 0

    Property

    Parking
    • Total spaces: 13
    • Parking features: Garage Faces Side, Garage Door Opener, Detached, Driveway, Off Street
    • Garage spaces: 7
    • Uncovered spaces: 6
    Accessibility
    • Accessibility features: None
    Features
    • Levels: Two
    • Stories: 2
    • Pool features: None
    Lot
    • Size: 0.29 Acres
    • Dimensions: 50.00 x 256.00
    Details
    • Additional structures: Above Grade, Below Grade
    • Parcel number: 213069900
    • Zoning: RSD3
    • Special conditions: Standard

    Construction

    Type & style
    • Home type: SingleFamily
    • Architectural style: Victorian,Traditional
    • Property subtype: Single Family Residence
    Materials
    • Masonry
    • Foundation: Stone
    Condition
    • New construction: No
    • Year built: 1930

    Utilities & green energy

    • Sewer: Public Sewer
    • Water: Public

    Community & HOA

    Community
    • Subdivision: Roxborough
    HOA
    • Has HOA: No
    Location
    • Region: Philadelphia
    • Municipality: PHILADELPHIA

    Financial & listing details

    • Price per square foot: $284/sqft
    • Tax assessed value: $417,100
    • Annual tax amount: $5,838
    • Date on market: 7/9/2026
    • Listing agreement: Exclusive Right To Sell
    • Ownership: Fee Simple

    Price history

    DateEventPrice
    8/25/2026Sold$500,000+0%$284/sqft
    Source: Bright MLS #PAPH2644952 Report a problem
    8/14/2026Pending sale$499,900$284/sqft
    Source: Bright MLS #PAPH2644952 Report a problem
    8/6/2026Contingent$499,900$284/sqft
    Source: Bright MLS #PAPH2644952 Report a problem
    7/21/2026Price change$499,900-4.8%$284/sqft
    Source: Bright MLS #PAPH2644952 Report a problem
    7/9/2026Listed for sale$524,900+695.3%$298/sqft
    Source: Bright MLS #PAPH2644952 Report a problem
    8/25/1983Sold$66,000$38/sqft
    Source: Agent Provided Report a problem

    Public tax history

    YearProperty taxesTax assessment
    2025$5,839 +13.9%$417,100 +13.9%
    2024$5,127 $366,300
    2023$5,127 +20.9%$366,300
    2022$4,243 --
    2021$4,243 +1.7%--
    2018$4,170 -82.7%--
    2017$24,095 --
    2016$24,095 +694.7%--
    2015$3,032 --
    2014$3,032 +4.5%$246,600 +711.2%
    2012$2,902 $30,400
    2011-- $30,400
    2010-- $30,400
    2009-- $30,400
    2008-- $30,400
    2007-- $30,400
    2006-- $30,400
    2005-- $30,400
    2004-- $30,400
    2003-- $30,400 +5.6%
    2002-- $28,800
    2000-- $28,800
    1999-- $28,800
    Find assessor info on the county website

    Neighborhood: Wissahickon

    Nearby schools

    GreatSchools rating
    Schools provided by the listing agent
    • District: Philadelphia City

    Source: Bright MLS. This data may not be complete. We recommend contacting the local school district to confirm school assignments for this home.

    Get a cash offer in 3 minutes
    Find out how much your home could sell for in as little as 3 minutes with a no-obligation cash offer.
    Estimated market value
    $484,500
    Get a cash offer in 3 minutes
    Find out how much your home could sell for in as little as 3 minutes with a no-obligation cash offer.
    Estimated market value
    $484,500