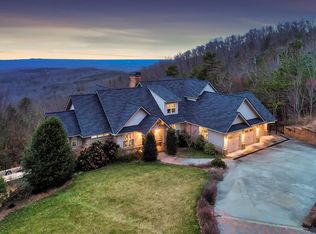
Completely remodeled and updated Mountain View home located in The Highlands at almost 2000 feet elevation. As you walk through the door your breath is taken away with the ranges of mountains in the distance. There is over 200sf of outdoor deck space to enjoy those views as well. The newly remodeled kitchen features granite countertops, high end appliances, and plenty of storage in the furniture grade cabinetry. The Primary Bedroom features amazing views, furniture grade built-ins, a large updated bathroom with a gas fireplace and a custom closet. Each bedroom in the home assures a mountain view, large closets and a bathroom. Just off the 3 car garage is the large custom laundry room with added storage. The lower level features a second laundry room, exercise room, theater room (or 5the bedroom), and large game room. There is yet a full sub basement with a second garage door, and lots of room for storage. Additional features to the home, a hot tub on the back deck to enjoy the views, a back up generator, tankless water heater, Security system, central vacuum, a back up well, low voltage landscape lighting, a fenced in dog walk area and a 500 gallon buried propane tank. Fruit trees on the 3.48 property include 6 apple trees, 4 peach trees, 4 pear trees, 1 pecan tree and 2 plum trees. You can enjoy sunrises from the front porch and sunsets on the back deck. And to catch the rare thunderstorm as it rumbles through the mountains is quite remarkable.
Sold for $1,175,000
Price history
| Date | Event | Price |
|---|---|---|
| 9/29/2023 | Sold | $1,175,000-9.5%$219/sqft |
Source: Public Record Report a problem | ||
| 9/7/2023 | Pending sale | $1,298,000$242/sqft |
Source:  GAMLS #20143566 Report a problem GAMLS #20143566 Report a problem | ||
| 9/1/2023 | Listed for sale | $1,298,000+3.8%$242/sqft |
Source: GAMLS #20143566 Report a problem | ||
| 5/1/2023 | Listing removed | $1,250,000$233/sqft |
Source:  FMLS GA #7168435 Report a problem FMLS GA #7168435 Report a problem | ||
| 12/8/2022 | Price change | $1,250,000-7.4%$233/sqft |
Source: GAMLS #20057536 Report a problem | ||
| 8/24/2022 | Price change | $1,350,000-6.9%$252/sqft |
Source: GAMLS #20057536 Report a problem | ||
| 7/13/2022 | Listed for sale | $1,450,000+116.7%$270/sqft |
Source: GAMLS #20057536 Report a problem | ||
| 10/11/2019 | Listing removed | $669,000+6%$125/sqft |
Source: Harry Norman, REALTORS� #8506115 Report a problem | ||
| 10/10/2019 | Sold | $631,250-5.6%$118/sqft |
Source:  GAMLS #8506115 Report a problem GAMLS #8506115 Report a problem | ||
| 1/18/2019 | Pending sale | $669,000$125/sqft |
Source: Harry Norman, REALTORS� #8506115 Report a problem | ||
| 1/9/2019 | Listed for sale | $669,000+508.2%$125/sqft |
Source: Harry Norman, REALTORS� #8506115 Report a problem | ||
| 9/1/2007 | Sold | $110,000$21/sqft |
Source: Public Record Report a problem | ||
Nearby homes
- $718,6003.77 acres571 Highlands Lake Trl, Clarkesville, GA 30523Off Market
- $45,000-- bd-- ba-- sqft596 Highlands Lake Trl, Clarkesville, GA 30523Sold
- $690,8003 bd2 ba2.3k sqft486 Highlands Lake Trl, Clarkesville, GA 30523Off Market
- $829,5003 bd3 ba3.2k sqft601 Highlands Lake Trl, Clarkesville, GA 30523Off Market
Get a cash offer in 3 minutes
Find out how much your home could sell for in as little as 3 minutes with a no-obligation cash offer.
Estimated market value
$1,256,600
