Skip main navigation
Sold for $420,000
  • $420,000

    539 Holden Forest Dr, Youngsville, NC 27596

    4beds
    2,406sqft
    Single Family Residence, Residential
    Built in 2018
    9,583 Square Feet Lot
    $413,600 Zestimate®
    $175/sqft
    $2,397 Estimated rent

    Home value

    $413,600

    $364,000 - $472,000

    $2,397/mo

    Zestimate® history
    Loading
    Loading...

    Owner options

    List your home for rent

    $2,397/mo

    Rent Zestimate®

    Find your next renter with Zillow Rental Manager. Plus, with online applications, you can quickly screen prospective tenants – for free.

    Learn more

    $2,397/mo

    Rent Zestimate®

    Refinance and save

    $2,514/mo

    Est. payment

    Refinancing to a lower rate could help reduce your monthly payments and save thousands over the life of the loan.

    See today's rates

    $2,514/mo

    Est. payment

    Explore your selling options

    Work with a Zillow partner agent

    Leverage their expertise and Zillow's premium Showcase listings to get your home seen by more buyers.

    Get started

    List with your own agent

    Get your home in front of millions of buyers by listing it on Zillow.

    Learn how to do it

    Sell it yourself

    Take full control of how buyers see your home on Zillow by listing For Sale by Owner (FSBO).

    List your home

    What's special

    Front porchGourmet kitchenEngineered hardwood floorsGlass walk-in showerGranite countersIsland with bar seatingPrivate tree-lined lot
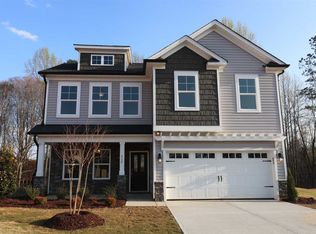
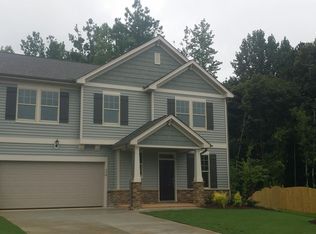
    Welcome to this beautifully designed home featuring a dramatic two-story grand foyer w/ wrought iron stair railing and stylish accent walls throughout. Engineered hardwood floors flow through the main living areas, complemented by custom blinds and shutters. The open floorplan includes a formal dining room with coffered ceiling and wainscoting, and a spacious living room centered around a stone surround gas log fireplace. The gourmet kitchen is a true standout with stainless steel appliances, granite counters, tiled backsplash, gas cooktop, double wall ovens, island with bar seating, walk-in pantry, and a butler's pantry. A mudroom with built-in bench and storage adds convenience. Upstairs, you'll find all bedrooms, including a generous primary suite with tray ceiling, dual walk-in closets, and a fully tiled bath featuring a glass walk-in shower and dual vanity. Secondary bedrooms are oversized with large closets, and the laundry room offers ample cabinetry and shelving. Enjoy outdoor living on the covered back porch, patio, or front porch—all set on a private, tree-lined lot at the end of a quiet cul-de-sac. Holden Creek Preserve neighborhood includes a community pool and playground, and you're just minutes from Wake Forest, Wake Preparatory Academy, Joyner Park, and Fantasy Lake Adventure Park. This home combines comfort, style, and a prime location—don't miss it!

    Zillow last checked:

    Listing updated:

    Listed by:

    Carolyn Green 919-624-5924,

    eXp Realty, LLC - C

    Bought with:

    Michele Henderson, 116853

    Coldwell Banker HPW

    Source: Doorify MLS,MLS#: 10111330MLS Logo

    Facts & features

    Interior

    Bedrooms & bathrooms
    • Bedrooms: 4
    • Bathrooms: 3
    • Full bathrooms: 2
    • 1/2 bathrooms: 1
    Heating
    • Forced Air
    Cooling
    • Central Air
    Appliances
    • Included: Dishwasher, Double Oven, Gas Cooktop, Microwave, Stainless Steel Appliance(s), Oven
    • Laundry: Laundry Room
    Features
    • Bathtub/Shower Combination, Pantry, Ceiling Fan(s), Coffered Ceiling(s), Dining L, Double Vanity, Dual Closets, Entrance Foyer, Granite Counters, Kitchen Island, Open Floorplan, Separate Shower, Smooth Ceilings, Tray Ceiling(s), Walk-In Closet(s), Walk-In Shower
    • Flooring: Carpet, Tile, Wood
    • Number of fireplaces: 1
    • Fireplace features: Gas Log, Living Room
    Interior area
    • Total structure area: 2,406
    • Total interior livable area: 2,406 sqft
    • Finished area above ground: 2,406
    • Finished area below ground: 0

    Property

    Parking
    • Total spaces: 2
    • Parking features: Concrete, Garage, Garage Faces Front
    • Attached garage spaces: 2
    Features
    • Levels: Two
    • Stories: 2
    • Patio & porch: Covered, Front Porch, Patio
    • Exterior features: Private Yard, Rain Gutters
    • Pool features: Swimming Pool Com/Fee, Community
    • Has view: Yes
    Lot
    • Size: 9,583 Square Feet
    • Dimensions: 38 x 120 x 129 x 120
    • Features: Cul-De-Sac, Hardwood Trees, Landscaped
    Details
    • Parcel number: 043194
    • Special conditions: Standard

    Construction

    Type & style
    • Home type: SingleFamily
    • Architectural style: Transitional
    • Property subtype: Single Family Residence, Residential
    Materials
    • Vinyl Siding
    • Foundation: Slab
    • Roof: Shingle
    Condition
    • New construction: No
    • Year built: 2018

    Utilities & green energy

    • Sewer: Public Sewer
    • Water: Public

    Community & HOA

    Community
    • Features: Playground, Pool
    • Subdivision: Holden Creek Preserve
    HOA
    • Has HOA: Yes
    • Amenities included: Playground, Pool
    • Services included: None
    • HOA fee: $40 monthly
    Location
    • Region: Youngsville

    Financial & listing details

    • Price per square foot: $175/sqft
    • Tax assessed value: $425,910
    • Annual tax amount: $4,603
    • Date on market: 7/24/2025

    Price history

    DateEventPrice
    10/9/2025Sold$420,000$175/sqft
    Source: Doorify MLS #10111330 Report a problem
    9/4/2025Pending sale$420,000$175/sqft
    Source: Doorify MLS #10111330 Report a problem
    8/5/2025Price change$420,000-2.3%$175/sqft
    Source: Doorify MLS #10111330 Report a problem
    7/24/2025Listed for sale$430,000+65.4%$179/sqft
    Source: Doorify MLS #10111330 Report a problem
    12/13/2018Sold$260,000$108/sqft
    Source: Public Record Report a problem

    Public tax history

    YearProperty taxesTax assessment
    2025$2,685 +1.9%$425,910
    2024$2,636 +11.9%$425,910 +67.1%
    2023$2,355 +0.4%$254,950
    2022$2,345 -0.5%--
    2021$2,356 -1.1%--
    2020$2,382 +0.4%--
    2019$2,372 $254,950 +341.5%
    2018-- $57,750
    Find assessor info on the county website

    Neighborhood: 27596

    Nearby schools

    GreatSchools rating
    Schools provided by the listing agent
    • Elementary: Franklin - Youngsville
    • Middle: Franklin - Cedar Creek
    • High: Franklin - Franklinton

    Source: Doorify MLS. This data may not be complete. We recommend contacting the local school district to confirm school assignments for this home.

    Get a cash offer in 3 minutes
    Find out how much your home could sell for in as little as 3 minutes with a no-obligation cash offer.
    Estimated market value
    $413,600
    Get a cash offer in 3 minutes
    Find out how much your home could sell for in as little as 3 minutes with a no-obligation cash offer.
    Estimated market value
    $413,600