Skip main navigation
Closed
  • $399,900

    539 Inkberry Dr, Griffin, GA 30223

    2beds
    2,160sqft
    Single Family Residence
    Built in 2020
    9,147.6 Square Feet Lot
    $401,600 Zestimate®
    $185/sqft
    $2,373 Estimated rent

    Home value

    $401,600

    $321,000 - $502,000

    $2,373/mo

    Zestimate® history
    Loading
    Loading...

    Owner options

    List your home for rent

    $2,373/mo

    Rent Zestimate®

    Find your next renter with Zillow Rental Manager. Plus, with online applications, you can quickly screen prospective tenants – for free.

    Learn more

    $2,373/mo

    Rent Zestimate®

    Refinance and save

    $5,545/mo

    Est. payment

    Refinancing to a lower rate could help reduce your monthly payments and save thousands over the life of the loan.

    See today's rates

    $5,545/mo

    Est. payment

    Explore your selling options

    Work with a Zillow partner agent

    Leverage their expertise and Zillow's premium Showcase listings to get your home seen by more buyers.

    Get started

    List with your own agent

    Get your home in front of millions of buyers by listing it on Zillow.

    Learn how to do it

    Sell it yourself

    Take full control of how buyers see your home on Zillow by listing For Sale by Owner (FSBO).

    List your home

    What's special

    Stunning hardwood floorsFlexible spaceDedicated officeAbundant natural lightTri-fold doorGranite countertopsSpacious kitchen
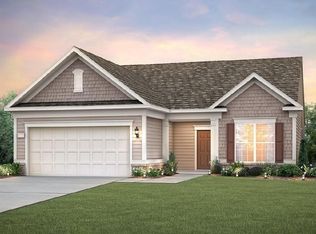
    Welcome to your dream home in the highly sought-after 55+ community, the Active Adult Community at Sun City Peachtree! This beautifully maintained 2-bedroom, 2-bath home with an upstairs bonus room is ideally situated on a spacious corner lot in this premier golf course community, known for its vibrant lifestyle and top-notch amenities. Step inside to an open and inviting floor plan featuring stunning hardwood floors throughout the main level and abundant natural light. The spacious kitchen is a chef's delight with granite countertops, ample cabinetry, and both an eat-in kitchen area and a formal dining room-perfect for entertaining family and friends. The sunroom offers a serene space with the first of its kind in this commuinity a tri-fold door that opens to a full two panel for an extra openness feel and to relax with your morning coffee or enjoy a good book, while the dedicated office provides the ideal work-from-home setup or hobby space. The owner's suite is generously sized and thoughtfully designed with comfort and convenience in mind. The upstairs bonus room offers flexible space that can serve as a guest retreat, media room, or craft area. The garage is a rare find with ductless AC, perfect for working on projects or staying comfortable year-round. As a resident of Sun City Peachtree, you'll enjoy access to resort-style amenities including an 18-hole golf course, clubhouse, pools, fitness center, walking trails, tennis, pickleball, and a full calendar of social events and activities. Don't miss this opportunity to live in one of Georgia's most desirable active adult communities. Schedule your private showing today!

    Zillow last checked:

    Listing updated:

    Listed by:

    Deasha Bond 404-242-1665,

    Foundations Realty

    Bought with:

    Claire Bowie, 376768

    Southern Realty Group of GA, Inc.

    Source: GAMLS,MLS#: 10564091MLS Logo

    Facts & features

    Interior

    Bedrooms & bathrooms
    • Bedrooms: 2
    • Bathrooms: 2
    • Full bathrooms: 2
    • Main level bathrooms: 2
    • Main level bedrooms: 2
    Dining room
    • Features: Separate Room
    Heating
    • Central, Natural Gas
    Cooling
    • Ceiling Fan(s), Central Air, Gas
    Appliances
    • Included: Cooktop, Gas Water Heater, Microwave, Refrigerator, Stainless Steel Appliance(s)
    • Laundry: Laundry Closet
    Features
    • Double Vanity, Master On Main Level
    • Flooring: Carpet, Hardwood
    • Basement: None
    • Has fireplace: No
    Interior area
    • Total structure area: 2,160
    • Total interior livable area: 2,160 sqft
    • Finished area above ground: 2,160
    • Finished area below ground: 0

    Property

    Parking
    • Parking features: Attached
    • Has attached garage: Yes
    Features
    • Levels: One
    • Stories: 1
    • Patio & porch: Screened
    • Exterior features: Garden, Sprinkler System
    • Fencing: Back Yard
    • Has view: Yes
    • View description: City
    Lot
    • Size: 9,147 sqft
    • Features: City Lot
    Details
    • Parcel number: 312 01039

    Construction

    Type & style
    • Home type: SingleFamily
    • Architectural style: Craftsman
    • Property subtype: Single Family Residence
    Materials
    • Concrete
    • Foundation: Slab
    • Roof: Composition
    Condition
    • Resale
    • New construction: No
    • Year built: 2020

    Utilities & green energy

    • Electric: 220 Volts
    • Sewer: Public Sewer
    • Water: Public
    • Utilities for property: Cable Available, Electricity Available, High Speed Internet, Sewer Connected, Water Available

    Community & neighborhood

    Security
    • Security features: Gated Community, Smoke Detector(s)
    Community
    • Community features: Clubhouse, Fitness Center, Gated, Golf, Pool, Retirement Community, Sidewalks, Street Lights, Tennis Court(s)
    Senior living
    • Senior community: Yes
    Location
    • Region: Griffin
    • Subdivision: Sun City Peachtree

    HOA & financial

    HOA
    • Has HOA: Yes
    • HOA fee: $3,084 annually
    • Services included: Maintenance Structure, Maintenance Grounds, Security, Swimming, Tennis, Trash

    Other

    Other facts
    • Listing agreement: Exclusive Right To Sell

    Price history

    DateEventPrice
    8/22/2025Sold$399,900$185/sqft
    Source: GAMLS #10564091 Report a problem
    8/5/2025Pending sale$399,900$185/sqft
    Source: GAMLS #10564091 Report a problem
    7/15/2025Listed for sale$399,900+20.8%$185/sqft
    Source: GAMLS #10564091 Report a problem
    7/28/2020Sold$331,130$153/sqft
    Source: Public Record Report a problem

    Public tax history

    YearProperty taxesTax assessment
    2024$4,639 +1.8%$164,146 +2.9%
    2023$4,556 +11.7%$159,460 +22%
    2022$4,079 +4.2%$130,724 +6.8%
    2021$3,915 +484.3%$122,366 +579.8%
    2020$670 -2.6%$18,000
    2019$688 $18,000

    Find assessor info on the county website

    Neighborhood: 30223

    Nearby schools

    GreatSchools rating
    Schools provided by the listing agent
    • High: Spalding

    Source: GAMLS. This data may not be complete. We recommend contacting the local school district to confirm school assignments for this home.

    Get a cash offer in 3 minutes
    Find out how much your home could sell for in as little as 3 minutes with a no-obligation cash offer.
    Estimated market value
    $401,600
    Get a cash offer in 3 minutes
    Find out how much your home could sell for in as little as 3 minutes with a no-obligation cash offer.
    Estimated market value
    $401,600