Skip main navigation
Sold for $1,220,000
  • $1,220,000

    539 ISLEBAY DRIVE, APOLLO BEACH, FL 33572

    4beds
    3,054sqft
    Single Family Residence
    Built in 2004
    10,294 Square Feet Lot
    $1,219,600 Zestimate®
    $399/sqft
    $4,953 Estimated rent

    Home value

    $1,219,600

    $1.15M - $1.29M

    $4,953/mo

    Zestimate® history
    Loading
    Loading...

    Owner options

    List your home for rent

    $4,953/mo

    Rent Zestimate®

    Find your next renter with Zillow Rental Manager. Plus, with online applications, you can quickly screen prospective tenants – for free.

    Learn more

    $4,953/mo

    Rent Zestimate®

    Refinance and save

    $8,382/mo

    Est. payment

    Refinancing to a lower rate could help reduce your monthly payments and save thousands over the life of the loan.

    See today's rates

    $8,382/mo

    Est. payment

    Explore your selling options

    Work with a Zillow partner agent

    Leverage their expertise and Zillow's premium Showcase listings to get your home seen by more buyers.

    Get started

    List with your own agent

    Get your home in front of millions of buyers by listing it on Zillow.

    Learn how to do it

    Sell it yourself

    Take full control of how buyers see your home on Zillow by listing For Sale by Owner (FSBO).

    List your home

    What's special

    Beautifully remodeled bathsGranite countersMetal roofUnder- and over-cabinet lightingTall ceilingsThoughtful custom updates throughoutWelcoming front porch
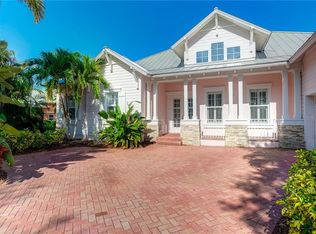
    539 Islebay Drive | 4 Bedrooms | 3 Baths | Pool | Waterfront | MiraBay This Nohl Crest–built Hemingway floorplan gives you over 3,000 sq ft of comfortable, coastal living in the gated waterfront community of MiraBay. The metal roof, Newer AC units, Newer Water Heater, big open spaces, and thoughtful custom updates throughout make this home stand out the minute you walk in. Inside, the split floorplan works great and is completely flexible for families or anyone who needs extra room for guests. The kitchen has been updated with custom pull-out cabinetry, granite counters, stainless appliances, gas cooktop, double ovens, and both under- and over-cabinet lighting. You’ll also find custom carpentry and built-ins throughout the home, updated lighting and hardware, solid back walnut wood accents and beautifully remodeled baths. The primary closet was fully redone in 2018 with a custom storage system that feels straight out of a boutique. The living areas flow right out to the screened lanai, and wide canal views. The backyard is peaceful and private, with a 14,000-lb boat lift already in place. Perfect for boating, paddleboarding, or just watching the sunset and dolphins and manatees from your own backyard. Landscaping is lush and well cared for, and the long brick-paver driveway and welcoming front porch give the home great curb appeal. The garage deserves its own highlight— at 21x25 it's a true masterpiece with custom-built storage galore. There are no wasted spaces. Additional features: Tall ceilings, plantation shutters, crown molding, Gorgeous bamboo in the bedrooms and tile in the main living areas pull everything together into a home that’s been meticulously maintained with attention to every detail. Living in MiraBay means access to the waterfront clubhouse, 24 hour fitness center, heated resort-style pools, café, lounge, basketball tennis and pickleball, miles of trails, year-round events, and an overall laid-back coastal lifestyle. This is a golf cart friendly community. You’re just minutes from US-41 and I-75, making it easy to get to Tampa, St. Pete, or the beaches.

    Zillow last checked:

    Listing updated:

    Listed by:

    Shawna Calvert 509-294-6818,

    27NORTH REALTY 813-645-4663

    Bought with:

    Non-Member Agent

    STELLAR NON-MEMBER OFFICE

    Source: Stellar MLS,MLS#: TB8448327MLS LogoOriginating MLS: Suncoast Tampa

    Facts & features

    Interior

    Bedrooms & bathrooms
    • Bedrooms: 4
    • Bathrooms: 3
    • Full bathrooms: 3
    Rooms
    • Room types: Breakfast Room Separate, Den/Library/Office, Family Room, Dining Room, Great Room, Utility Room
    Primary bedroom
    • Features: No Closet
    • Level: First
    • Area: 513 Square Feet
    • Dimensions: 19x27
    Bedroom 2
    • Features: Built-in Closet
    • Level: First
    • Area: 110 Square Feet
    • Dimensions: 11x10
    Bedroom 3
    • Features: Built-in Closet
    • Level: First
    • Area: 137.5 Square Feet
    • Dimensions: 11x12.5
    Bedroom 4
    • Features: Built-in Closet
    • Level: First
    • Area: 137.5 Square Feet
    • Dimensions: 11x12.5
    Primary bathroom
    • Features: Split Vanities, Walk-In Closet(s)
    • Level: First
    • Area: 228 Square Feet
    • Dimensions: 12x19
    Bonus room
    • Features: Built-in Closet
    • Level: First
    • Area: 196 Square Feet
    • Dimensions: 14x14
    Dinette
    • Level: First
    • Area: 66 Square Feet
    • Dimensions: 6x11
    Dining room
    • Level: First
    • Area: 210 Square Feet
    • Dimensions: 14x15
    Foyer
    • Level: First
    • Area: 80 Square Feet
    • Dimensions: 10x8
    Kitchen
    • Level: First
    • Area: 160 Square Feet
    • Dimensions: 20x8
    Laundry
    • Level: First
    • Area: 96 Square Feet
    • Dimensions: 8x12
    Living room
    • Level: First
    • Area: 414 Square Feet
    • Dimensions: 18x23
    Office
    • Level: First
    • Area: 162 Square Feet
    • Dimensions: 13.5x12
    Heating
    • Central
    Cooling
    • Central Air
    Appliances
    • Included: Oven, Cooktop, Dishwasher, Disposal, Dryer, Ice Maker, Microwave, Range, Range Hood, Refrigerator, Washer
    • Laundry: Inside, Laundry Room
    Features
    • Ceiling Fan(s), Crown Molding, Eating Space In Kitchen, High Ceilings, Kitchen/Family Room Combo, L Dining, Open Floorplan, Solid Wood Cabinets, Split Bedroom, Stone Counters, Thermostat, Walk-In Closet(s), In-Law Floorplan
    • Flooring: Bamboo, Ceramic Tile, Hardwood
    • Doors: French Doors
    • Windows: Window Treatments, Hurricane Shutters
    • Has fireplace: No
    Interior area
    • Total structure area: 3,937
    • Total interior livable area: 3,054 sqft

    Property

    Parking
    • Total spaces: 2
    • Parking features: Driveway, Garage Door Opener, Guest, Off Street, Open, Oversized
    • Attached garage spaces: 2
    • Has uncovered spaces: Yes
    • Details: Garage Dimensions: 21x25
    Features
    • Levels: One
    • Stories: 1
    • Patio & porch: Covered, Enclosed, Front Porch, Porch, Rear Porch, Screened
    • Exterior features: Irrigation System, Lighting, Private Mailbox, Rain Gutters, Sidewalk, Sprinkler Metered
    • Has private pool: Yes
    • Pool features: In Ground, Lighting, Outside Bath Access, Pool Sweep, Screen Enclosure
    • Fencing: Fenced,Other,Vinyl
    • Has view: Yes
    • View description: Pool, Water, Canal
    • Has water view: Yes
    • Water view: Water,Canal
    • Waterfront features: Canal Front, Lake, Waterfront, Canal - Saltwater, Saltwater Canal Access, No Wake Zone, Seawall
    • Body of water: BISCAYNE CANAL
    Lot
    • Size: 10,294 Square Feet
    • Features: Cleared, In County, Landscaped, Level, Near Marina, Private, Sidewalk
    • Residential vegetation: Mature Landscaping, Trees/Landscaped
    Details
    • Parcel number: U29311964800002800016.0
    • Zoning: PD
    • Special conditions: None

    Construction

    Type & style
    • Home type: SingleFamily
    • Architectural style: Coastal,Contemporary,Florida
    • Property subtype: Single Family Residence
    Materials
    • Block, Stucco
    • Foundation: Slab
    • Roof: Metal
    Condition
    • Completed
    • New construction: No
    • Year built: 2004
    Details
    • Builder model: Hemingway
    • Builder name: Nohl Crest

    Utilities & green energy

    • Sewer: Public Sewer
    • Water: Public
    • Utilities for property: BB/HS Internet Available, Cable Available, Electricity Connected, Fire Hydrant, Natural Gas Connected, Public, Sewer Connected, Street Lights, Underground Utilities, Water Connected

    Community & HOA

    Community
    • Features: Canal Front, Community Boat Ramp, Dock, Fishing, Lake, Private Boat Ramp, Water Access, Waterfront, Association Recreation - Owned, Clubhouse, Deed Restrictions, Fitness Center, Gated Community - No Guard, Golf Carts OK, Park, Playground, Pool, Restaurant, Sidewalks, Tennis Court(s)
    • Security: Gated Community, Smoke Detector(s)
    • Pet fee: $0 monthly
    • Subdivision: MIRABAY PH 1B-1/2A-1/3B-1
    HOA
    • Has HOA: Yes
    • Amenities included: Basketball Court, Clubhouse, Fence Restrictions, Fitness Center, Gated, Lobby Key Required, Park, Pickleball Court(s), Playground, Pool, Recreation Facilities, Sauna, Tennis Court(s), Trail(s)
    • Services included: Community Pool, Private Road, Recreational Facilities
    • HOA fee: $14 monthly
    • HOA name: Lesly Candelier
    • HOA phone: 727-203-7025
    Location
    • Region: Apollo Beach

    Financial & listing details

    • Price per square foot: $399/sqft
    • Tax assessed value: $919,282
    • Annual tax amount: $14,649
    • Date on market: 11/15/2025
    • Cumulative days on market: 233 days
    • Listing terms: Cash,Conventional,FHA,VA Loan
    • Ownership: Fee Simple
    • Total actual rent: 0
    • Electric utility on property: Yes
    • Road surface type: Paved, Asphalt

    Price history

    DateEventPrice
    8/12/2026Sold$1,220,000-6.1%$399/sqft
    Source: Stellar MLS #TB8448327 Report a problem
    8/11/2026Listed for sale$1,299,000$425/sqft
    Source: Stellar MLS #TB8448327 Report a problem
    7/8/2026Contingent$1,299,000$425/sqft
    Source: Stellar MLS #TB8448327 Report a problem
    7/6/2026Pending sale$1,299,000$425/sqft
    Source: Stellar MLS #TB8448327 Report a problem
    5/15/2026Price change$1,299,000+4%$425/sqft
    Source: Stellar MLS #TB8448327 Report a problem
    3/2/2026Price change$1,249,000-3.8%$409/sqft
    Source: Stellar MLS #TB8448327 Report a problem
    11/15/2025Listed for sale$1,299,000+109.5%$425/sqft
    Source: Stellar MLS #TB8448327 Report a problem
    8/24/2018Sold$620,000-4.5%$203/sqft
    Source: Public Record Report a problem
    6/22/2018Pending sale$649,000$213/sqft
    Source: Keller Williams Realty South Shore #T3101454 Report a problem
    6/11/2018Price change$649,000-3.9%$213/sqft
    Source: Keller Williams Realty South Shore #T3101454 Report a problem
    4/19/2018Listed for sale$675,000+358.9%$221/sqft
    Source: KELLER WILLIAMS REALTY S.SHORE #T3101454 Report a problem
    4/16/2004Sold$147,100$48/sqft
    Source: Public Record Report a problem

    Public tax history

    YearProperty taxesTax assessment
    2025$14,649 +7.9%$487,954 +2.9%
    2024$13,582 +1.9%$474,202 +3%
    2023$13,325 +2.2%$460,390 +3%
    2022$13,042 +3.4%$446,981 +3%
    2021$12,613 +0.9%$433,962 +1.4%
    2020$12,498 +3.8%$427,970 +0.2%
    2019$12,042 $427,103 +30.4%
    2018$12,042 -3.4%$327,511 -21%
    2017$12,468 +22.2%$414,815 +32%
    2016$10,206 +4.1%$314,177 +0.7%
    2015$9,800 -1.5%$311,993 +0.8%
    2014$9,954 -1.3%$309,517 +1.5%
    2013$10,089 -1.5%$304,943 +1.7%
    2012$10,237 +1.6%$299,846 -1.4%
    2011$10,074 +2.4%$304,029 -3.3%
    2010$9,841 -12.1%$314,354 -16%
    2009$11,191 -17.2%$374,368 -25.5%
    2008$13,521 -14.7%$502,578 -18.9%
    2007$15,848 -8.8%$620,055 -2.6%
    2006$17,378 +22.6%$636,317 +40.2%
    2005$14,176 $453,705 +247.4%
    2004-- $130,585 +4852%
    2003-- $2,637
    Find assessor info on the county website

    Neighborhood: 33572

    Nearby schools

    GreatSchools rating
    Get a cash offer in 3 minutes
    Find out how much your home could sell for in as little as 3 minutes with a no-obligation cash offer.
    Estimated market value
    $1,219,600
    Get a cash offer in 3 minutes
    Find out how much your home could sell for in as little as 3 minutes with a no-obligation cash offer.
    Estimated market value
    $1,219,600