** Price Improvement ** Welcome to your dream home in Midlothian/North Chesterfield! Nestled on a peaceful cul-de-sac lot, this home offers the perfect retreat. After a long day's work, unwind on your spacious back deck or enjoy telecommuting from the lovely screened porch, both offering serene views of your private backyard and creek. Inside, you can relax in the living room with its elegant French doors, or sit at the kitchen bar while dinner cooks. The cozy family room with a fireplace is perfect for gatherings. The main level also features a first-floor laundry and a convenient half bath. Upstairs, the primary bedroom offers two spacious closets and an ensuite bath with a newly tiled shower, plus easy access to attic storage. The additional two bedrooms are generously sized, each with ample closet space and ceiling fans for added comfort. Outside, the backyard is enclosed by a recently installed 4-foot picket fence. Enjoy the convenience of a nearly new, one-year-old dishwasher. This wonderful home is located in the desirable Reams Elementary, Providence Middle, and Monacan High School districts. It is ready for you to move in. Call your agent today to schedule a private showing!
Sold for $330,000
$330,000
539 Kendrick Ct, North Chesterfield, VA 23236
3beds
1,656sqft
Single Family Residence
Built in 1978
0.33 Acres Lot
$366,200 Zestimate®
$199/sqft
$2,351 Estimated rent
Home value
$366,200
$348,000 - $385,000
$2,351/mo
Zestimate® history
Owner options
List your home for rent
$2,351/mo
Rent Zestimate®
Find your next renter with Zillow Rental Manager. Plus, with online applications, you can quickly screen prospective tenants – for free.
$2,351/mo
Rent Zestimate®
Refinance and save
$1,971/mo
Est. payment
Refinancing to a lower rate could help reduce your monthly payments and save thousands over the life of the loan.
$1,971/mo
Est. payment
Explore your selling options
Work with a Zillow partner agent
Leverage their expertise and Zillow's premium Showcase listings to get your home seen by more buyers.
Get startedList with your own agent
Get your home in front of millions of buyers by listing it on Zillow.
Learn how to do itSell it yourself
Take full control of how buyers see your home on Zillow by listing For Sale by Owner (FSBO).
List your homeWhat's special
Zillow last checked:
Listing updated:
Listed by:
David Wright Membership@TheRealBrokerage.com,
Real Broker LLC,
Clayton Gits 804-601-4960,
Real Broker LLC
Bought with:
Kori Brown, 0225229864
Samson Properties
Source: CVRMLS,MLS#: 2417331 Originating MLS: Central Virginia Regional MLS
Originating MLS: Central Virginia Regional MLSFacts & features
Interior
Bedrooms & bathrooms
- Bedrooms: 3
- Bathrooms: 3
- Full bathrooms: 2
- 1/2 bathrooms: 1
Primary bedroom
- Description: Carpet, ceiling fan w/light, 2 closets, ensuite
- Level: Second
- Dimensions: 16.0 x 11.0
Bedroom 2
- Description: Carpet, ceiling fan w/light, closet
- Level: Second
- Dimensions: 12.0 x 9.0
Bedroom 3
- Description: Carpet, ceiling fan w/light, closet
- Level: Second
- Dimensions: 11.0 x 8.0
Dining room
- Description: Hardwood, ceiling light, open to w/kitchen
- Level: First
- Dimensions: 15.0 x 11.0
Family room
- Description: Hardwood, brick FP, wainscoting, crown molding
- Level: First
- Dimensions: 17.0 x 11.0
Family room
- Description: Hardwood, crown molding, fan w/light
- Level: First
- Dimensions: 17.0 x 11.0
Other
- Description: Tub & Shower
- Level: Second
Half bath
- Level: First
Kitchen
- Description: Tile, SS appliances, pantry, barstool seating
- Level: First
- Dimensions: 18.0 x 11.0
Laundry
- Description: Tile, washer, dryer, half bath
- Level: First
- Dimensions: 8.0 x 7.0
Heating
- Electric, Forced Air
Cooling
- Electric, Heat Pump, Zoned
Appliances
- Included: Washer/Dryer Stacked, Dishwasher, Electric Cooking, Electric Water Heater, Microwave, Oven, Refrigerator, Smooth Cooktop, Stove
- Laundry: Washer Hookup, Dryer Hookup, Stacked
Features
- Ceiling Fan(s), Dining Area, Eat-in Kitchen, French Door(s)/Atrium Door(s), Fireplace, High Speed Internet, Laminate Counters, Bath in Primary Bedroom, Pantry, Recessed Lighting, Wired for Data
- Flooring: Carpet, Tile, Wood
- Doors: French Doors, Sliding Doors
- Has basement: No
- Attic: Access Only
- Number of fireplaces: 1
- Fireplace features: Masonry, Wood Burning
Interior area
- Total interior livable area: 1,656 sqft
- Finished area above ground: 1,656
Property
Parking
- Parking features: Driveway, Off Street, Paved
- Has uncovered spaces: Yes
Features
- Levels: Two
- Stories: 2
- Patio & porch: Rear Porch, Screened, Deck, Porch
- Exterior features: Deck, Hot Tub/Spa, Porch, Storage, Shed, Paved Driveway
- Pool features: None
- Has spa: Yes
- Spa features: Hot Tub
- Fencing: Back Yard,Fenced,Picket
Lot
- Size: 0.33 Acres
- Features: Cul-De-Sac
Details
- Parcel number: 749700377000000
- Zoning description: R7
- Special conditions: Corporate Listing
Construction
Type & style
- Home type: SingleFamily
- Architectural style: Colonial,Two Story
- Property subtype: Single Family Residence
Materials
- Drywall, Frame, Wood Siding
- Roof: Shingle
Condition
- Resale
- New construction: No
- Year built: 1978
Utilities & green energy
- Sewer: Public Sewer
- Water: Public
Community & HOA
Community
- Security: Smoke Detector(s)
- Subdivision: The Colony
Location
- Region: North Chesterfield
Financial & listing details
- Price per square foot: $199/sqft
- Tax assessed value: $306,800
- Annual tax amount: $2,639
- Date on market: 12/9/2025
- Ownership: Corporate
- Ownership type: Corporation
Price history
| Date | Event | Price |
|---|---|---|
| 9/27/2024 | Sold | $330,000-1.5%$199/sqft |
Source:  CVRMLS #2417331 Report a problem CVRMLS #2417331 Report a problem | ||
| 8/22/2024 | Pending sale | $335,000$202/sqft |
Source: CVRMLS #2417331 Report a problem | ||
| 8/19/2024 | Price change | $335,000-1.5%$202/sqft |
Source: CVRMLS #2417331 Report a problem | ||
| 7/16/2024 | Price change | $340,000-2.9%$205/sqft |
Source: CVRMLS #2417331 Report a problem | ||
| 7/10/2024 | Listed for sale | $350,000+25%$211/sqft |
Source: CVRMLS #2417331 Report a problem | ||
| 9/17/2021 | Sold | $280,000+1.8%$169/sqft |
Source: CVRMLS #2117697 Report a problem | ||
| 8/20/2021 | Pending sale | $275,000$166/sqft |
Source: CVRMLS #2117697 Report a problem | ||
| 8/16/2021 | Listed for sale | $275,000$166/sqft |
Source: CVRMLS #2117697 Report a problem | ||
| 8/2/2021 | Pending sale | $275,000$166/sqft |
Source: CVRMLS #2117697 Report a problem | ||
| 7/27/2021 | Listed for sale | $275,000+31%$166/sqft |
Source: CVRMLS #2117697 Report a problem | ||
| 9/6/2019 | Sold | $210,000+2.4%$127/sqft |
Source: CVRMLS #1924574 Report a problem | ||
| 7/26/2019 | Listed for sale | $205,000+28.1%$124/sqft |
Source: Snipes Properties #1924574 Report a problem | ||
| 5/14/2015 | Listing removed | $160,000$97/sqft |
Source: Homepath #1505854 Report a problem | ||
| 4/15/2015 | Pending sale | $160,000-12.5%$97/sqft |
Source: Homepath #1505854 Report a problem | ||
| 3/9/2015 | Sold | $182,754+14.2%$110/sqft |
Source: Public Record Report a problem | ||
| 3/6/2015 | Price change | $160,000+3%$97/sqft |
Source: TEAMMATES In Real Estate, Inc. #1505854 Report a problem | ||
| 11/27/2014 | Listed for sale | $155,400-20.3%$94/sqft |
Source: Long & Foster Real Estate #1431715 Report a problem | ||
| 11/22/2014 | Listing removed | $1,225$1/sqft |
Source: Appfolio Report a problem | ||
| 11/2/2014 | Price change | $1,225-5.7%$1/sqft |
Source: The Wright Choice Richmond Realty Group LLC Report a problem | ||
| 10/11/2014 | Price change | $1,299-5.5%$1/sqft |
Source: The Wright Choice Richmond Realty Group LLC Report a problem | ||
| 8/29/2014 | Price change | $1,375+5.9%$1/sqft |
Source: The Wright Choice Richmond Realty Group LLC Report a problem | ||
| 8/16/2014 | Price change | $1,299-3.8%$1/sqft |
Source: The Wright Choice Richmond Realty Group LLC Report a problem | ||
| 7/27/2014 | Listed for rent | $1,350$1/sqft |
Source: The Wright Choice Richmond Realty Group LLC Report a problem | ||
| 4/27/2007 | Sold | $194,950+97.3%$118/sqft |
Source: Public Record Report a problem | ||
| 3/9/2001 | Sold | $98,800$60/sqft |
Source: Public Record Report a problem | ||
Public tax history
| Year | Property taxes | Tax assessment |
|---|---|---|
| 2025 | $3,083 +11.7% | $346,400 +12.9% |
| 2024 | $2,761 +4.6% | $306,800 +5.8% |
| 2023 | $2,640 +7.4% | $290,100 +8.5% |
| 2022 | $2,459 +18.6% | $267,300 +22.4% |
| 2021 | $2,074 +2.9% | $218,300 +2.9% |
| 2020 | $2,016 +16.5% | $212,200 +16.5% |
| 2019 | $1,731 0% | $182,200 +2.9% |
| 2018 | $1,732 +12.7% | $177,000 +5.2% |
| 2017 | $1,536 | $168,300 +6.9% |
| 2016 | $1,536 +3.8% | $157,400 +3.8% |
| 2015 | $1,480 +1.9% | $151,600 +2% |
| 2014 | $1,453 | $148,700 +5.3% |
| 2013 | -- | $141,200 -6.9% |
| 2012 | -- | $151,700 -5.9% |
| 2011 | -- | $161,200 -8.8% |
| 2010 | -- | $176,700 -1.6% |
| 2009 | -- | $179,600 -2.4% |
| 2008 | -- | $184,000 +11.5% |
| 2007 | -- | $165,000 +28.3% |
| 2005 | -- | $128,600 +4% |
| 2004 | -- | $123,700 +10% |
| 2003 | -- | $112,500 +4.2% |
| 2002 | -- | $108,000 +9.3% |
| 2001 | -- | $98,800 |
Find assessor info on the county website
Neighborhood: 23236
Nearby homes
- $373,1004 bd2 ba1.8k sqft537 Kendrick Ct, North Chesterfield, VA 23236Off Market
- $363,3003 bd3 ba1.6k sqft538 Kendrick Ct, North Chesterfield, VA 23236Off Market
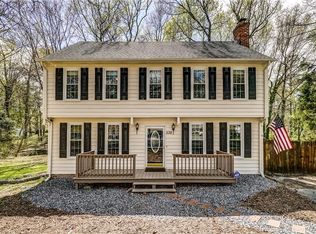
- $335,2003 bd2 ba1.4k sqft531 Kendrick Ct, North Chesterfield, VA 23236Off Market

- $346,7003 bd3 ba1.5k sqft536 Kendrick Ct, North Chesterfield, VA 23236Off Market
- $276,6002 bd2 ba1.3k sqft661 Adkins Rd, North Chesterfield, VA 23236Off Market
- $325,5003 bd2 ba1.4k sqft525 Kendrick Ct, North Chesterfield, VA 23236Off Market
- $349,0003 bd1 ba1.7k sqft530 Kendrick Ct, North Chesterfield, VA 23236Off Market
- $299,0003 bd2 ba1.4k sqft9715 Kennesaw Rd, North Chesterfield, VA 23236Off Market
Nearby schools
GreatSchools rating
- 4/10Reams Road Elementary SchoolGrades: PK-5Distance: 0.4 mi
- 2/10Providence Middle SchoolGrades: 6-8Distance: 2.2 mi
- 5/10Monacan High SchoolGrades: 9-12Distance: 1.8 mi
Schools provided by the listing agent
- Elementary: Reams
- Middle: Providence
- High: Monacan
Source: CVRMLS. This data may not be complete. We recommend contacting the local school district to confirm school assignments for this home.
Get a cash offer in 3 minutes
Find out how much your home could sell for in as little as 3 minutes with a no-obligation cash offer.
Estimated market value
$366,200
Get a cash offer in 3 minutes
Find out how much your home could sell for in as little as 3 minutes with a no-obligation cash offer.
Estimated market value
$366,200
- Virginia
- Chesterfield County
- Richmond
- 23236
- 539 Kendrick Ct
Nearby cities
Nearby neighborhoods
Nearby zip codes
Other Richmond Topics
