Skip main navigation
Sold for $420,000
  • $420,000

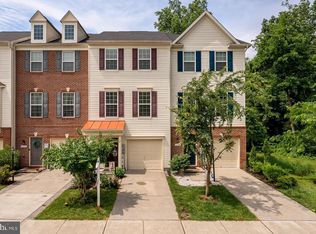
    539 Kinglets Roost Ln, Glen Burnie, MD 21060

    2beds
    1,528sqft
    Townhouse
    Built in 2018
    2,115 Square Feet Lot
    $431,100 Zestimate®
    $275/sqft
    $2,678 Estimated rent

    Home value

    $431,100

    $401,000 - $466,000

    $2,678/mo

    Zestimate® history
    Loading
    Loading...

    Owner options

    List your home for rent

    $2,678/mo

    Rent Zestimate®

    Find your next renter with Zillow Rental Manager. Plus, with online applications, you can quickly screen prospective tenants – for free.

    Learn more

    $2,678/mo

    Rent Zestimate®

    Refinance and save

    $2,701/mo

    Est. payment

    Refinancing to a lower rate could help reduce your monthly payments and save thousands over the life of the loan.

    See today's rates

    $2,701/mo

    Est. payment

    Explore your selling options

    Work with a Zillow partner agent

    Leverage their expertise and Zillow's premium Showcase listings to get your home seen by more buyers.

    Get started

    List with your own agent

    Get your home in front of millions of buyers by listing it on Zillow.

    Learn how to do it

    Sell it yourself

    Take full control of how buyers see your home on Zillow by listing For Sale by Owner (FSBO).

    List your home

    What's special

    Tucked away on a serene street, this charming townhouse offers a peaceful retreat at the popular Tanyard Springs Community in Glen Burnie. This three-story townhouse combines classic charm with modern amenities and embodies comfort, elegance, and functionality. It is move in ready and has everything you are looking for. Once inside you will be surprised by the spaciousness of the home. As you enter, the foyer provides ample room to kick off your shoes, hang coats, and you have the ability to go up the stairs to the main floor or down the hall to your family room. The family room is large enough you can have a dedicated office or workout space as well. The lower-level living area extends graciously to the backyard through sliding doors, blending indoor and outdoor living effortlessly. The backyard is perfect for having a glass of wine, reading a book and/or gardening, it is truly an area you can make your own! As you go upstairs you walk into the dining/kitchen area, a great open space perfect for large family dinners and parties. The heart of the home lies in the expansive gourmet kitchen adorned with granite countertops, a large island, stainless steel appliances, and plenty of cabinetry to hold items you use every day as well as those you use for special occasions. Abundant natural light streams through large deck sliding doors, illuminating the dining/kitchen area, while the back trex deck provides a wonderful space to start the day. Right off of the kitchen you will find a ½ bath, for the ease of guests. Hardwood floors, ceramic baths, granite counters and stainless-steel appliances are just some of the many included features. The living room is spacious and yet at the same time, cozy, warm and inviting, and filled with natural light. Perfect for parties, watching sporting events, as well as Friday nights hanging out on the couch watching your favorite movies. Upstairs, the primary bedroom impresses with a vaulted ceiling, walk-in closet, and an ensuite bathroom with dual vanities. Down the hall is an additional bedroom and full bath. The laundry area is on this floor as well. Meticulously cared for this home embodies a perfect blend of thoughtful design, serene surroundings, and contemporary convenience, promising a haven where every detail contributes to a life well-lived. Community amenities include: Community Pools (1 toddler pool), 2 Tennis Courts, 2 Half Basketball Courts, 3 Dog Parks, 47 Pet Stations Throughout the Community, 4 Playground Areas, 1 Play Field, 2 Pavilions, Clubhouse (for rent), 24 Hour Fitness Center, Garden Plots (for rent).

    Zillow last checked:

    Listing updated:

    Listed by:

    Naomi Reetz 410-292-8767,

    Cummings & Co. Realtors

    Bought with:

    Alison Ervin, 5002191

    Keller Williams Flagship

    Source: Bright MLS,MLS#: MDAA2096686MLS Logo

    Facts & features

    Interior

    Bedrooms & bathrooms
    • Bedrooms: 2
    • Bathrooms: 3
    • Full bathrooms: 2
    • 1/2 bathrooms: 1
    • Main level bathrooms: 1
    Rooms
    • Room types: Living Room, Dining Room, Primary Bedroom, Bedroom 2, Kitchen, Family Room, Laundry, Bathroom 2, Primary Bathroom, Half Bath
    Basement
    • Area: 0
    Heating
    • Heat Pump, Electric
    Cooling
    • Central Air, Natural Gas
    Appliances
    • Included: Microwave, Dishwasher, Disposal, Dryer, Exhaust Fan, Ice Maker, Stainless Steel Appliance(s), Cooktop, Washer, Water Heater, Electric Water Heater
    • Laundry: Upper Level, Laundry Room
    Features
    • Dry Wall
    • Flooring: Hardwood, Carpet, Ceramic Tile
    • Windows: Double Hung
    • Has basement: No
    • Has fireplace: No
    Interior area
    • Total structure area: 1,528
    • Total interior livable area: 1,528 sqft
    • Finished area above ground: 1,528
    • Finished area below ground: 0

    Property

    Parking
    • Total spaces: 2
    • Parking features: Garage Faces Front, Garage Door Opener, Inside Entrance, Attached, Driveway
    • Attached garage spaces: 1
    • Uncovered spaces: 1
    Accessibility
    • Accessibility features: None
    Features
    • Levels: Three
    • Stories: 3
    • Pool features: Community
    Lot
    • Size: 2,115 Square Feet
    Details
    • Additional structures: Above Grade, Below Grade
    • Parcel number: 020360590243332
    • Zoning: R10
    • Special conditions: Standard

    Construction

    Type & style
    • Home type: Townhouse
    • Architectural style: Contemporary
    • Property subtype: Townhouse
    Materials
    • Vinyl Siding
    • Foundation: Slab
    Condition
    • Excellent,Very Good
    • New construction: No
    • Year built: 2018

    Utilities & green energy

    • Sewer: Public Sewer
    • Water: Public

    Community & HOA

    Community
    • Subdivision: Tanyard Springs Townhomes
    HOA
    • Has HOA: Yes
    • Amenities included: Basketball Court, Clubhouse, Common Grounds, Fitness Center, Pool, Tennis Court(s), Tot Lots/Playground
    • Services included: Common Area Maintenance, Pool(s)
    • HOA fee: $94 monthly
    • HOA name: TANYARD SPRINGS
    Location
    • Region: Glen Burnie

    Financial & listing details

    • Price per square foot: $275/sqft
    • Tax assessed value: $330,000
    • Annual tax amount: $3,994
    • Date on market: 10/11/2024
    • Listing agreement: Exclusive Right To Sell
    • Listing terms: Cash,Conventional,FHA,VA Loan
    • Ownership: Fee Simple

    Price history

    DateEventPrice
    3/6/2025Sold$420,000$275/sqft
    Source: Public Record Report a problem
    12/19/2024Sold$420,000+1.2%$275/sqft
    Source: Bright MLS #MDAA2096686 Report a problem
    10/21/2024Pending sale$415,000$272/sqft
    Source: Bright MLS #MDAA2096686 Report a problem
    10/12/2024Listed for sale$415,000+33.7%$272/sqft
    Source: Bright MLS #MDAA2096686 Report a problem
    4/4/2018Sold$310,390$203/sqft
    Source: Public Record Report a problem

    Public tax history

    YearProperty taxesTax assessment
    2025$4,163 +15.2%$339,500 +2.9%
    2024$3,614 +3.2%$330,000 +3%
    2023$3,500 +7.7%$320,500 +3.1%
    2022$3,250 +0.7%$311,000 +0.7%
    2021$3,226 +0.7%$308,700 +0.8%
    2020$3,205 +0.7%$306,400 +0.8%
    2019$3,184 +936.3%$304,100 +903.6%
    2018$307 +10%$30,300 +10.6%
    2017$279 $27,400 +11.8%
    2016-- $24,500
    Find assessor info on the county website

    Neighborhood: 21060

    Nearby schools

    GreatSchools rating
    Schools provided by the listing agent
    • District: Anne Arundel County Public Schools

    Source: Bright MLS. This data may not be complete. We recommend contacting the local school district to confirm school assignments for this home.

    Get a cash offer in 3 minutes
    Find out how much your home could sell for in as little as 3 minutes with a no-obligation cash offer.
    Estimated market value
    $431,100
    Get a cash offer in 3 minutes
    Find out how much your home could sell for in as little as 3 minutes with a no-obligation cash offer.
    Estimated market value
    $431,100