Skip main navigation
Off market
  • Zillow Home logoZestimate®
    $291,300

    539 Main Street S, Maxeys, GA 30671

    4beds
    --sqft
    Single Family Residence
    Built in 1870
    1.39 Acres Lot
    $291,300 Zestimate®
    $--/sqft
    $2,940 Estimated rent

    Home value

    $291,300

    $245,000 - $338,000

    $2,940/mo

    Zestimate® history
    Loading
    Loading...

    Owner options

    List your home for rent

    $2,940/mo

    Rent Zestimate®

    Find your next renter with Zillow Rental Manager. Plus, with online applications, you can quickly screen prospective tenants – for free.

    Learn more

    $2,940/mo

    Rent Zestimate®

    Refinance and save

    $1,889/mo

    Est. payment

    Refinancing to a lower rate could help reduce your monthly payments and save thousands over the life of the loan.

    See today's rates

    $1,889/mo

    Est. payment

    Explore your selling options

    Work with a Zillow partner agent

    Leverage their expertise and Zillow's premium Showcase listings to get your home seen by more buyers.

    Get started

    List with your own agent

    Get your home in front of millions of buyers by listing it on Zillow.

    Learn how to do it

    Sell it yourself

    Take full control of how buyers see your home on Zillow by listing For Sale by Owner (FSBO).

    List your home

    What's special

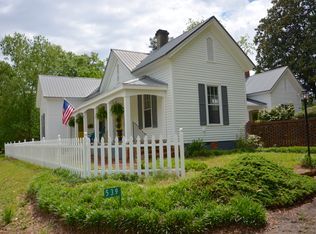
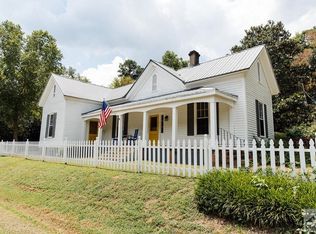
    Historic Downer-Bryant-William's Home in Maxeys Ga. Built in 1870, this 4 Bedroom, 2.5 bath 2450 sq. foot home with charming white picket fence has been completely renovated and remodeled, with a stunning grand new kitchen and great room. The feels-much-larger 1.39 acres is almost completely tucked away amongst trees, making for a very peaceful backyard. You can enjoy the beautiful outdoors on either the front or side porches or the bricked patio areas. Most of the rooms boast 12-foot ceilings, heart pine floors, and fireplaces. Brand new central heat/air system/duct work, spray-foam insulation under house. Plumbing and electrical updated with new beautiful light fixtures in almost all the rooms. This house has 4 bedrooms, a den/office, laundry area, large walk-in closet, large hall/foyer area, 800 sq. foot great room (kitchen, dining area, and living room), one new bathroom off the great room with tile floors and shower, nice vanity. Half bath is a 1970's blue tile with adorable bird wallpaper. Other full bath is 1970's peachy tile with amazing pineapple/floral wallpaper. Barn/out building with 3-sections for all your outdoor-storage needs. This house will make the perfect home for someone looking for quiet, country living. It is 25 miles from UGA, 23 miles from Watkinsville, and 25 miles to Lake Oconee, 10 miles to the Iron Horse, situated across the street from the future Firefly Trail! A.T. Brightwell Scholarship available.

    This property is not currently displayed as for sale or rent on Zillow. This may be different from what's on other websites or public sources.

    Zillow last checked:

    Listing updated:

    Listed by:

    Iris Walker 706-338-8279,

    Iris Inc Realty

    Bought with:

    Christine Tucker

    3Tree Realty

    Source: Hive MLS,MLS#: CM962335MLS LogoOriginating MLS: Athens Area Association of REALTORS

    Facts & features

    Interior

    Bedrooms & bathrooms
    • Bedrooms: 4
    • Bathrooms: 3
    • Full bathrooms: 2
    • 1/2 bathrooms: 1
    Heating
    • Central, Electric
    Cooling
    • Central Air, Electric
    Appliances
    • Included: Dishwasher, Oven, Refrigerator
    Features
    • Ceiling Fan(s), Cathedral Ceiling(s), Kitchen Island
    • Flooring: Tile, Wood
    • Basement: Crawl Space
    • Number of fireplaces: 1
    • Fireplace features: Wood Burning Stove
    Interior area
    • Finished area below ground: 0

    Property

    Parking
    • Total spaces: 4
    Features
    • Patio & porch: Porch, Screened
    • Exterior features: Other
    • Fencing: Yard Fenced
    Lot
    • Size: 1.39 Acres
    Details
    • Additional structures: Storage
    • Parcel number: M5 019

    Construction

    Type & style
    • Home type: SingleFamily
    • Architectural style: Rustic
    • Property subtype: Single Family Residence
    Materials
    • Wood Siding
    Condition
    • Year built: 1870

    Utilities & green energy

    • Sewer: Septic Tank
    • Water: Public

    Community & HOA

    Community
    • Features: None
    • Subdivision: No Recorded Subdivision
    HOA
    • Has HOA: No
    Location
    • Region: Maxeys

    Financial & listing details

    • Annual tax amount: $1,183
    • Date on market: 5/4/2018
    • Listing agreement: Exclusive Right To Sell
    • Inclusions: Ceiling Fans

    Price history

    DateEventPrice
    7/31/2018Sold$190,000+167.6%
    Source: Hive MLS #CM962335 Report a problem
    11/25/2014Sold$71,000
    Source: Hive MLS #CM931895 Report a problem

    Public tax history

    Tax history is unavailable.

    Neighborhood: 30671

    Nearby schools

    GreatSchools rating
    Schools provided by the listing agent
    • Elementary: Oglethorpe County Elementary
    • Middle: Oglethorpe County
    • High: Oglethorpe County

    Source: Hive MLS. This data may not be complete. We recommend contacting the local school district to confirm school assignments for this home.

    Get pre-qualified for a loan
    At Zillow Home Loans, we can pre-qualify you in as little as 5 minutes with no impact to your credit score.

    An equal housing lender. NMLS #10287.