Skip main navigation
Closed
  • Listed by: Compass Realty Group • Laura J Sanders • Contact: 314-605-2581
    Bought with: Exit Elite Realty
    Price Unknown

    539 McBride Pointe Dr, Ballwin, MO 63011

    4beds
    3,114sqft
    Single Family Residence
    Built in 1994
    0.79 Acres Lot
    $626,000 Zestimate®
    $--/sqft
    $4,197 Estimated rent

    Home value

    $626,000

    $582,000 - $670,000

    $4,197/mo

    Zestimate® history
    Loading
    Loading...

    Owner options

    List your home for rent

    $4,197/mo

    Rent Zestimate®

    Find your next renter with Zillow Rental Manager. Plus, with online applications, you can quickly screen prospective tenants – for free.

    Learn more

    $4,197/mo

    Rent Zestimate®

    Refinance and save

    $210/mo

    Est. payment

    Refinancing to a lower rate could help reduce your monthly payments and save thousands over the life of the loan.

    See today's rates

    $210/mo

    Est. payment

    Explore your selling options

    Work with a Zillow partner agent

    Leverage their expertise and Zillow's premium Showcase listings to get your home seen by more buyers.

    Get started

    List with your own agent

    Get your home in front of millions of buyers by listing it on Zillow.

    Learn how to do it

    Sell it yourself

    Take full control of how buyers see your home on Zillow by listing For Sale by Owner (FSBO).

    List your home

    What's special

    Granite countersSpacious kitchenBrand new drivewayCrown moldingBright bay windowWalk-in pantryDual walk-in closets
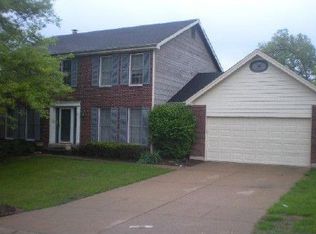
    Gorgeous 2 Story in the heart of Wildwood! From the moment you step into the soaring entryway, you’ll feel the warmth and charm of this beautifully cared for home. The living and dining rooms set an elegant tone with crown molding and plenty of natural light, while the family room invites you to gather around the cozy gas fireplace framed by built-ins and a bright bay window. The spacious kitchen offers the perfect blend of function and style, with granite counters, vaulted ceilings, stainless appliances, walk-in pantry, and a large center island that makes entertaining easy. Just off the kitchen, a thoughtfully designed laundry room with custom cabinetry, sink, and storage keeps everything organized. Upstairs, the primary suite is a true retreat with vaulted ceilings, dual walk-in closets, and a spa-like bath featuring a soaking tub, dual vanities, and walk-in shower. Three additional bedrooms with generous closets share a stylish hall bath with dual vanity and custom tile. A brand new driveway, central vacuum, in-ground sprinklers, and oversized 2-car garage add everyday convenience, while the unfinished lower level offers endless potential for future living space. With its balance of updates, classic finishes, and thoughtful design, this home is move-in ready and waiting for its next chapter.

    Zillow last checked:

    Listing updated:

    Listed by:

    Laura J Sanders 314-605-2581,

    Compass Realty Group

    Bought with:

    Aldin Vrebac, 2019044764

    Exit Elite Realty

    Source: MARIS,MLS#: 26018776MLS LogoOriginating MLS: St. Louis Association of REALTORS

    Facts & features

    Interior

    Bedrooms & bathrooms
    • Bedrooms: 4
    • Bathrooms: 3
    • Full bathrooms: 2
    • 1/2 bathrooms: 1
    • Main level bathrooms: 1
    Primary bedroom
    • Features: Floor Covering: Carpeting
    • Level: Upper
    • Area: 330
    • Dimensions: 22x15
    Bedroom 2
    • Features: Floor Covering: Carpeting
    • Level: Upper
    • Area: 132
    • Dimensions: 12x11
    Bedroom 3
    • Features: Floor Covering: Carpeting
    • Level: Upper
    • Area: 144
    • Dimensions: 12x12
    Bedroom 4
    • Features: Floor Covering: Carpeting
    • Level: Upper
    • Area: 210
    • Dimensions: 15x14
    Breakfast room
    • Features: Floor Covering: Wood
    • Level: Main
    • Area: 143
    • Dimensions: 13x11
    Dining room
    • Features: Floor Covering: Wood
    • Level: Main
    • Area: 195
    • Dimensions: 15x13
    Family room
    • Features: Floor Covering: Wood
    • Level: Main
    • Area: 425
    • Dimensions: 25x17
    Kitchen
    • Features: Floor Covering: Wood
    • Level: Main
    • Area: 238
    • Dimensions: 17x14
    Laundry
    • Features: Floor Covering: Wood
    • Level: Main
    • Area: 80
    • Dimensions: 10x8
    Living room
    • Features: Floor Covering: Carpeting
    • Level: Main
    • Area: 256
    • Dimensions: 16x16
    Heating
    • Forced Air
    Cooling
    • Central Air, Electric
    Appliances
    • Included: Stainless Steel Appliance(s), Electric Cooktop, Dishwasher, Disposal, Double Oven, Water Heater
    • Laundry: Main Level, Sink
    Features
    • Bookcases, Breakfast Room, Built-in Features, Ceiling Fan(s), Central Vacuum, Chandelier, Crown Molding, Custom Cabinetry, Double Vanity, Eat-in Kitchen, Granite Counters, Kitchen Island, Pantry, Recessed Lighting, Separate Dining, Separate Shower, Shower, Soaking Tub, Tub, Two Story Entrance Foyer, Vaulted Ceiling(s), Walk-In Closet(s), Walk-In Pantry, Wet Bar
    • Flooring: Carpet, Ceramic Tile, Hardwood
    • Doors: French Doors, Panel Door(s)
    • Basement: Unfinished
    • Number of fireplaces: 1
    • Fireplace features: Family Room, Gas
    Interior area
    • Total structure area: 3,114
    • Total interior livable area: 3,114 sqft
    • Finished area above ground: 3,114

    Property

    Parking
    • Total spaces: 2
    • Parking features: Attached, Garage, Garage Faces Side
    • Attached garage spaces: 2
    Features
    • Levels: Two
    • Patio & porch: Patio
    Lot
    • Size: 0.79 Acres
    • Dimensions: 230 x 160 x 231 x 140
    • Features: Back Yard, Few Trees, Front Yard, Gentle Sloping, Landscaped
    Details
    • Parcel number: 21U110564
    • Special conditions: Standard

    Construction

    Type & style
    • Home type: SingleFamily
    • Architectural style: Traditional
    • Property subtype: Single Family Residence
    Materials
    • Brick, Vinyl Siding
    • Roof: Shingle
    Condition
    • Year built: 1994

    Utilities & green energy

    • Electric: Ameren
    • Sewer: Public Sewer
    • Water: Public
    • Utilities for property: Electricity Connected, Sewer Connected, Water Connected

    Community & HOA

    Community
    • Subdivision: Winding Trails 12
    HOA
    • Has HOA: Yes
    • Amenities included: None
    • Services included: Maintenance Grounds
    • HOA fee: $210 annually
    • HOA name: Winding Trails
    Location
    • Region: Ballwin

    Financial & listing details

    • Tax assessed value: $563,600
    • Annual tax amount: $6,589
    • Date on market: 4/3/2026
    • Cumulative days on market: 1 day
    • Listing terms: Cash,Conventional,FHA,VA Loan
    • Ownership: Private
    • Electric utility on property: Yes

    Price history

    DateEventPrice
    4/28/2026Sold--
    Source: MARIS #26018776 Report a problem
    4/4/2026Pending sale$612,500$197/sqft
    Source: MARIS #26018776 Report a problem
    4/3/2026Listed for sale$612,500-2.7%$197/sqft
    Source: MARIS #26018776 Report a problem
    12/18/2025Listing removed$629,500$202/sqft
    Source: MARIS #25060560 Report a problem
    10/7/2025Price change$629,500-4.5%$202/sqft
    Source: MARIS #25060560 Report a problem
    10/4/2025Listed for sale$659,000$212/sqft
    Source: MARIS #25060560 Report a problem
    4/10/2002Sold--
    Source: Public Record Report a problem
    4/15/1999Sold--
    Source: Public Record Report a problem
    1/11/1999Sold--
    Source: Public Record Report a problem

    Public tax history

    YearProperty taxesTax assessment
    2025$7,298 +10.8%$107,080 +13%
    2024$6,589 +0.1%$94,750
    2023$6,583 +16%$94,750 +24.9%
    2022$5,674 +0.7%$75,850
    2021$5,632 -2%$75,850 +2.8%
    2020$5,744 +13.8%$73,760
    2019$5,050 $73,760 +21.1%
    2018$5,050 $60,900
    2017$5,050 +2.4%$60,900 +27.2%
    2016$4,929 +22.3%$47,880
    2015$4,030 $47,880
    2014$4,030 -0.4%$47,880
    2013$4,048 $47,880 +9.1%
    2012-- $43,870
    2011-- $43,870 -12.8%
    2010$3,803 +5.7%$50,300
    2009$3,598 -9.4%$50,300 -11.4%
    2008$3,970 +3%$56,790 -14%
    2007$3,854 $66,050 +29.2%
    2006$3,854 -0.9%$51,110
    2005$3,889 +4.2%$51,110 +8.1%
    2003$3,732 +0.8%$47,260 -3.8%
    2002$3,703 +3.3%$49,150
    2001$3,585 $49,150
    Find assessor info on the county website

    Neighborhood: 63011

    Nearby schools

    GreatSchools rating
    Schools provided by the listing agent
    • Elementary: Babler Elem.
    • Middle: Rockwood Valley Middle
    • High: Lafayette Sr. High

    Source: MARIS. This data may not be complete. We recommend contacting the local school district to confirm school assignments for this home.

    Get a cash offer in 3 minutes
    Find out how much your home could sell for in as little as 3 minutes with a no-obligation cash offer.
    Estimated market value
    $626,000
    Get a cash offer in 3 minutes
    Find out how much your home could sell for in as little as 3 minutes with a no-obligation cash offer.
    Estimated market value
    $626,000