Skip main navigation
Sold
  • Price Unknown

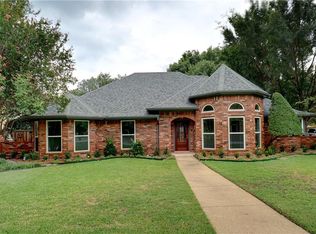
    539 Meadowview Ln, Coppell, TX 75019

    4beds
    2,995sqft
    Single Family Residence
    Built in 1982
    0.28 Acres Lot
    $855,700 Zestimate®
    $--/sqft
    $4,249 Estimated rent

    Home value

    $855,700

    $813,000 - $898,000

    $4,249/mo

    Zestimate® history
    Loading
    Loading...

    Owner options

    List your home for rent

    $4,249/mo

    Rent Zestimate®

    Find your next renter with Zillow Rental Manager. Plus, with online applications, you can quickly screen prospective tenants – for free.

    Learn more

    $4,249/mo

    Rent Zestimate®

    Refinance and save

    Refinancing to a lower rate could help reduce your monthly payments and save thousands over the life of the loan.

    See today's rates

    Explore your selling options

    Work with a Zillow partner agent

    Leverage their expertise and Zillow's premium Showcase listings to get your home seen by more buyers.

    Get started

    List with your own agent

    Get your home in front of millions of buyers by listing it on Zillow.

    Learn how to do it

    Sell it yourself

    Take full control of how buyers see your home on Zillow by listing For Sale by Owner (FSBO).

    List your home

    What's special

    Coppell isdEnsuite bathQuartz dual sink vanitySlate tile flooringSecondary bathsCustom entertainment wallWall of windows
    WOW!*IMPRESSIVE!*BEAUTIFUL DESIGNER INSPIRED home in sought-after Coppell ISD* Step inside & discover a thoughtfully remodeled home. The large front living area offers an additional gathering place featuring champagne gold accents, fireplace & custom entertainment wall. Gourmet kitchen opens to breakfast area & family rm boasts of Carrara Bianco quartz countertops, gas cooktop w vented hood, mini beverage frig, breakfast bar, shaker-style birch cabinetry & gold accents. Wall of windows in main living rm overlooks patio & pool area. Primary & secondary baths have been updated w tiled shower, frameless door, champagne gold fixtures, quartz dual sink vanity, additional lighting & slate tile flooring. Secluded 4th bedroom & ensuite bath located upstairs offers a variety of flexible uses. From the slate-decked patio, you look onto the summer inviting pool & backyard with grassy areas that wraps around side of the home. The 2-car garage has mini-split system for temperature control.

    Zillow last checked:

    Listing updated:

    Listed by:

    Lamar Jostes 0393986 888-519-7431,

    EXP REALTY 888-519-7431

    Bought with:

    Brian Ellison

    CLAY STAPP + CO

    Source: NTREIS,MLS#: 20399392

    Facts & features

    Interior

    Bedrooms & bathrooms
    • Bedrooms: 4
    • Bathrooms: 3
    • Full bathrooms: 3
    Primary bedroom
    • Features: En Suite Bathroom, Sitting Area in Primary, Separate Shower, Walk-In Closet(s)
    • Level: First
    • Dimensions: 17 x 13
    Bedroom
    • Features: Ceiling Fan(s), Walk-In Closet(s)
    • Level: First
    • Dimensions: 11 x 11
    Bedroom
    • Features: Ceiling Fan(s)
    • Level: First
    • Dimensions: 11 x 11
    Bedroom
    • Features: Ceiling Fan(s), En Suite Bathroom, Split Bedrooms
    • Level: Second
    • Dimensions: 21 x 20
    Primary bathroom
    • Features: Dual Sinks, En Suite Bathroom, Garden Tub/Roman Tub, Jetted Tub, Solid Surface Counters, Separate Shower
    • Level: First
    • Dimensions: 10 x 9
    Breakfast room nook
    • Level: First
    • Dimensions: 15 x 12
    Dining room
    • Level: First
    • Dimensions: 13 x 12
    Family room
    • Features: Ceiling Fan(s)
    • Level: First
    • Dimensions: 20 x 18
    Other
    • Features: Built-in Features, En Suite Bathroom, Solid Surface Counters
    • Level: Second
    • Dimensions: 10 x 5
    Other
    • Features: Dual Sinks, Solid Surface Counters
    • Level: First
    Kitchen
    • Features: Breakfast Bar, Built-in Features, Eat-in Kitchen, Pantry, Solid Surface Counters, Walk-In Pantry
    • Level: First
    • Dimensions: 13 x 12
    Living room
    • Features: Built-in Features, Fireplace
    • Level: First
    • Dimensions: 21 x 15
    Utility room
    • Features: Built-in Features, Utility Room
    • Level: First
    • Dimensions: 8 x 7
    Heating
    • Central, Fireplace(s), Natural Gas
    Cooling
    • Central Air, Ceiling Fan(s), Electric
    Appliances
    • Included: Some Gas Appliances, Dishwasher, Gas Cooktop, Disposal, Gas Water Heater, Plumbed For Gas, Vented Exhaust Fan
    • Laundry: Washer Hookup, Electric Dryer Hookup, Laundry in Utility Room
    Features
    • Decorative/Designer Lighting Fixtures, High Speed Internet, Cable TV, Vaulted Ceiling(s), Walk-In Closet(s)
    • Flooring: Marble, Slate, Wood
    • Windows: Window Coverings
    • Has basement: No
    • Number of fireplaces: 1
    • Fireplace features: Gas, Glass Doors, Gas Starter, Living Room
    Interior area
    • Total interior livable area: 2,995 sqft

    Property

    Parking
    • Total spaces: 3
    • Parking features: Covered, Carport, Door-Multi, Detached Carport, Garage, Garage Door Opener, Garage Faces Side, Storage
    • Attached garage spaces: 2
    • Carport spaces: 1
    • Covered spaces: 3
    Features
    • Levels: Two
    • Stories: 2
    • Patio & porch: Deck, Patio
    • Pool features: Gunite, In Ground, Pool
    • Fencing: Back Yard,Wood
    Lot
    • Size: 0.28 Acres
    • Dimensions: 96 x 120 x 107 x 120
    • Features: Interior Lot, Landscaped, Subdivision, Sprinkler System
    Details
    • Parcel number: 18005320050280000
    • Other equipment: Generator

    Construction

    Type & style
    • Home type: SingleFamily
    • Architectural style: Traditional,Detached
    • Property subtype: Single Family Residence
    Materials
    • Brick
    • Foundation: Slab
    • Roof: Composition
    Condition
    • Year built: 1982

    Utilities & green energy

    • Sewer: Public Sewer
    • Water: Public
    • Utilities for property: Sewer Available, Underground Utilities, Water Available, Cable Available

    Community & neighborhood

    Security
    • Security features: Security System, Smoke Detector(s)
    Community
    • Community features: Curbs, Sidewalks
    Location
    • Region: Coppell
    • Subdivision: Northlake Woodlands #7

    Other

    Other facts
    • Listing terms: Cash,Conventional,FHA,VA Loan

    Price history

    DateEventPrice
    9/29/2023Sold--
    Source: NTREIS #20399392 Report a problem
    9/22/2023Pending sale$850,000$284/sqft
    Source: NTREIS #20399392 Report a problem
    8/27/2023Contingent$850,000$284/sqft
    Source: NTREIS #20399392 Report a problem
    8/8/2023Listed for sale$850,000+113%$284/sqft
    Source: NTREIS #20399392 Report a problem
    1/14/2021Listing removed--
    Source: NTREIS Report a problem
    1/8/2021Pending sale$399,000$133/sqft
    Source: Coldwell Banker Realty #14392842 Report a problem
    12/4/2020Price change$399,000-5%$133/sqft
    Source: Coldwell Banker Realty #14392842 Report a problem
    11/19/2020Price change$419,900-3.4%$140/sqft
    Source: Coldwell Banker Realty #14392842 Report a problem
    11/5/2020Price change$434,900-3.1%$145/sqft
    Source: Coldwell Banker Realty #14392842 Report a problem
    10/22/2020Price change$449,000-2.2%$150/sqft
    Source: Coldwell Banker Realty #14392842 Report a problem
    10/10/2020Price change$459,000-2.1%$153/sqft
    Source: Coldwell Banker Realty #14392842 Report a problem
    9/21/2020Price change$469,000-1.1%$157/sqft
    Source: Coldwell Banker Realty #14392842 Report a problem
    9/3/2020Price change$474,000-1%$158/sqft
    Source: Coldwell Banker Realty #14392842 Report a problem
    8/21/2020Price change$479,000-2%$160/sqft
    Source: Coldwell Banker Realty #14392842 Report a problem
    7/26/2020Listed for sale$488,800+8.6%$163/sqft
    Source: Coldwell Banker Realty #14392842 Report a problem
    5/27/2019Listing removed$3,295$1/sqft
    Source: Coldwell Banker Residential Brokerage - Dallas #14027283 Report a problem
    5/10/2019Price change$3,295-3.8%$1/sqft
    Source: Coldwell Banker Report a problem
    4/30/2019Price change$3,425-2.8%$1/sqft
    Source: Coldwell Banker Report a problem
    4/17/2019Price change$3,525-4%$1/sqft
    Source: Coldwell Banker Report a problem
    3/12/2019Price change$3,670-0.7%$1/sqft
    Source: Coldwell Banker Report a problem
    2/15/2019Price change$3,695-4.3%$1/sqft
    Source: Coldwell Banker Report a problem
    11/29/2018Listed for rent$3,860+4.5%$1/sqft
    Source: Pathlight Property Mgmt Report a problem
    6/16/2017Listing removed$3,695$1/sqft
    Source: Pathlight Property Management Report a problem
    6/7/2017Listed for rent$3,695$1/sqft
    Source: Pathlight Property Management Report a problem
    5/27/2016Sold--
    Source: Agent Provided Report a problem
    5/3/2016Pending sale$449,900$150/sqft
    Source: RE/MAX DFW Associates #13368786 Report a problem
    8/2/2004Sold--
    Source: Agent Provided Report a problem

    Public tax history

    YearProperty taxesTax assessment
    2025$13,485 -4.5%$811,190
    2024$14,124 +70%$811,190 +104.1%
    2023$8,308 -9.7%$397,410
    2022$9,203 -11.9%$397,410 -5.4%
    2021$10,452 -14.3%$420,000 -12.9%
    2020$12,197 -1.2%$482,120
    2019$12,350 -4.7%$482,120
    2018$12,952 +6.9%$482,120 +8%
    2017$12,119 +80.4%$446,560 +22.9%
    2016$6,718 -4.1%$363,370 +16.9%
    2015$7,007 $310,790 +10%
    2014$7,007 $282,630
    2013-- --
    2012-- --
    2011-- --
    2010-- --
    2009-- --
    2008-- --
    2007-- --
    2005-- --
    2004-- --
    2003-- --
    2002-- --
    2001-- --

    Find assessor info on the county website

    Neighborhood: Northlake Woodlands

    Nearby schools

    GreatSchools rating
    Schools provided by the listing agent
    • Elementary: Austin
    • Middle: Coppelleas
    • High: Coppell
    • District: Coppell ISD

    Source: NTREIS. This data may not be complete. We recommend contacting the local school district to confirm school assignments for this home.

    Get a cash offer in 3 minutes
    Find out how much your home could sell for in as little as 3 minutes with a no-obligation cash offer.
    Estimated market value
    $855,700
    Get a cash offer in 3 minutes
    Find out how much your home could sell for in as little as 3 minutes with a no-obligation cash offer.
    Estimated market value
    $855,700