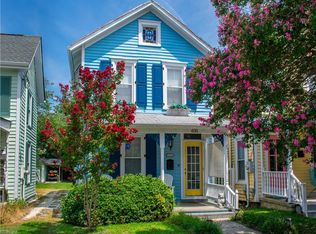
Charming Victorian Cottage w/wrap around porch on tree lined Monroe Ave has spacious light filled rooms w/tall ceilings, architectural details & original hardwood flooring in tact. Don't miss the back stairs tucked behind the kitchen. Extra wide lot provides plenty of buffer for mature landscaping. Welcoming foyer has handsome staircase leading to cozy nook on upstairs landing. Kitchen w/ original built-in has vaulted ceiling & leads to spacious backyard w/ alley access. Old fashioned front porch is perfect for al fresco dining..& entertaining family & friends. 3rd floor attic is partially finished. Cottage is located in the Historic distract and is a short walk to Central Park w/ gazebo & summer concerts every Saturday night! Easy golf cart ride to the beach, shops and restaurants.
Pending
Price cut: $75K (9/12)
$599,999
539 Monroe Ave, Cape Charles, VA 23310
3beds
2,009sqft
Single Family Residence
Built in 1908
7,420 Square Feet Lot
$-- Zestimate®
$299/sqft
$-- HOA
What's special
Wrap around porchTree lined monroe aveTall ceilingsWelcoming foyerMature landscapingArchitectural detailsHandsome staircase
- 95 days
- 392
- 22
Zillow last checked:
Listing updated:
Listed by:
Kimberley M. Starr 757-635-0711,
CHESAPEAKE PROPERTIES 757-331-8100
Source: Eastern Shore AOR,MLS#: 66702
Facts & features
Interior
Bedrooms & bathrooms
- Bedrooms: 3
- Bathrooms: 2
- Full bathrooms: 1
- 1/2 bathrooms: 1
Rooms
- Room types: Dining Room
Dining room
- Features: Dining Room
Appliances
- Laundry: Washer/Dryer Hookup
Features
- Windows: Window Treatments
- Has fireplace: Yes
- Fireplace features: Other
Interior area
- Total structure area: 2,009
- Total interior livable area: 2,009 sqft
Video & virtual tour
Property
Parking
- Parking features: No Garage
Features
- Levels: Three Or More
- Patio & porch: Porch
Lot
- Size: 7,420 Square Feet
- Dimensions: 53 x 140
- Features: <.5 acre +/-
Details
- Parcel number: 083A301000000262
Construction
Type & style
- Home type: SingleFamily
- Architectural style: Victorian
- Property subtype: Single Family Residence
Materials
- Asbestos
- Foundation: Crawl Space
- Roof: Composition
Condition
- 100 yrs +/-
- New construction: No
- Year built: 1908
Utilities & green energy
- Sewer: Public Sewer
- Water: Public
Community & HOA
Community
- Subdivision: Cape Charles Incorp.
Location
- Region: Cape Charles
Financial & listing details
- Price per square foot: $299/sqft
- Tax assessed value: $537,200
- Annual tax amount: $3,787
- Date on market: 7/22/2026
Estimated market value
Not available
Estimated sales range
Not available
Not available
Price history
| Date | Event | Price |
|---|---|---|
| 10/14/2026 | Pending sale | $599,999$299/sqft |
Source:  Eastern Shore AOR #66702 Report a problem Eastern Shore AOR #66702 Report a problem | ||
| 9/12/2026 | Price change | $599,999-11.1%$299/sqft |
Source: Eastern Shore AOR #66702 Report a problem | ||
| 7/22/2026 | Listed for sale | $675,000$336/sqft |
Source: Eastern Shore AOR #66702 Report a problem | ||
| 7/13/2026 | Listing removed | $675,000$336/sqft |
Source: Eastern Shore AOR #66702 Report a problem | ||
| 7/1/2026 | Price change | $675,000-9.4%$336/sqft |
Source: Eastern Shore AOR #66702 Report a problem | ||
| 1/13/2026 | Listed for sale | $745,000$371/sqft |
Source: Eastern Shore AOR #66702 Report a problem | ||
Public tax history
| Year | Property taxes | Tax assessment |
|---|---|---|
| 2025 | $3,787 +2.9% | $537,200 |
| 2024 | $3,680 +17.3% | $537,200 +30.1% |
| 2023 | $3,138 | $412,900 |
| 2022 | $3,138 +56.6% | $412,900 +72% |
| 2021 | $2,004 | $240,000 |
| 2020 | $2,004 +12.9% | $240,000 +12.3% |
| 2019 | $1,775 | $213,800 |
| 2018 | $1,775 -35% | $213,800 |
| 2017 | $2,731 | $213,800 +20.2% |
| 2016 | -- | $177,800 |
| 2015 | -- | $177,800 -48.6% |
| 2011 | -- | $346,200 |
| 2010 | -- | $346,200 |
Find assessor info on the county website
Monthly payment
Est. payment
Payment breakdown
Explore the cost of this home by adjusting the details. Changes won't be saved.Climate risks
Neighborhood: 23310
Similar homes
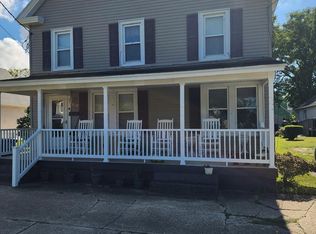
- $611,0002 bd2 ba1.2k sqft631 Randolph Ave, Cape Charles, VA 23310For Sale
 MLS ID #10646408, Terri Haynie. REIN Inc.
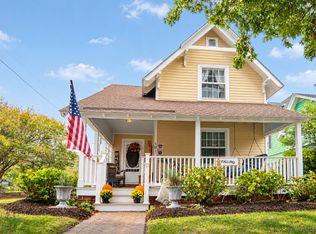
 - $625,0004 bd1 ba2.1k sqft518 Jefferson Ave, Cape Charles, VA 23310For Sale
 MLS ID #65276, Maggie Holley, Rose 1 Real Estate LLC. Eastern Shore AOR
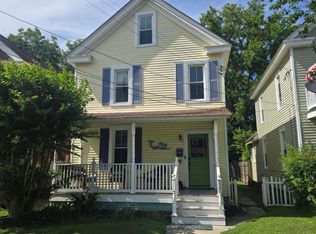
 - $860,0003 bd3 ba1.6k sqft501 Tazewell Ave, Cape Charles, VA 23310For Sale
 MLS ID #72370, Cathy Kababick, COLDWELL BANKER HARBOUR REALTY. Eastern Shore AOR
 - $639,9002 bd2 ba1.3k sqft529 Madison Ave, Cape Charles, VA 23310For Sale
 MLS ID #71786, Betty Ann Latimer, Gri, Abr, Coastal Shore Real Estate - Cape Charles. Eastern Shore AOR
 - $668,5003 bd3 ba2.2k sqft22231 Verlinda Lndg S, Cape Charles, VA 23310New ConstructionMLS ID #72387, Sara Seay, Real Broker, LLC. Eastern Shore AOR
- $649,9004 bd3 ba2.5k sqft8 Burford Ct, Cape Charles, VA 23310For SaleMLS ID #71401, Natalie Ann Smith, BAY CREEK REALTY. Eastern Shore AOR
- $869,0004 bd4 ba2k sqft612 Tazewell Ave, Cape Charles, VA 23310For SaleMLS ID #71516, Melanie Brown, COLDWELL BANKER HARBOUR REALTY. Eastern Shore AOR
- $839,0003 bd3 ba2.2k sqft615 Tazewell Ave, Cape Charles, VA 23310For SaleMLS ID #71192, Melanie Brown, COLDWELL BANKER HARBOUR REALTY. Eastern Shore AOR
- $539,0002 bd2 ba1.6k sqft11 Park Row Cpe, Cape Charles, VA 23310For SaleMLS ID #72302, Kimberley M. Starr, CHESAPEAKE PROPERTIES. Eastern Shore AOR
- $559,0002 bd1 ba1k sqft542 Madison Ave, Cape Charles, VA 23310For SaleMLS ID #71910, Laura Gray Outland, CHESAPEAKE PROPERTIES. Eastern Shore AOR
- $549,0003 bd2 ba2k sqft3216 Tower Hill Cir, Cape Charles, VA 23310For SaleMLS ID #71659, Eva Noonan, CHESAPEAKE PROPERTIES. Eastern Shore AOR
- $749,9004 bd4 ba2.7k sqft10 Kings Ct, Cape Charles, VA 23310For SaleMLS ID #72057, Rudy Martin, BLUE HERON REALTY CO.. Eastern Shore AOR
- $369,0003 bd2 ba1.1k sqft614 Peach St, Cape Charles, VA 23310For SaleMLS ID #71966, Sarah Rivas, Coastal Shore Real Estate - Cape Charles. Eastern Shore AOR
- $849,0004 bd2 ba1.6k sqft507 Harbor Ave, Cape Charles, VA 23310For SaleMLS ID #72117, Kimberley M. Starr, CHESAPEAKE PROPERTIES. Eastern Shore AOR
- $785,0004 bd3 ba2.2k sqft15 Kings Bay Dr, Cape Charles, VA 23310For SaleMLS ID #72158, Natalie Ann Smith, BAY CREEK REALTY. Eastern Shore AOR
- $595,0002 bd3 ba1.4k sqft230 Mason Ave, Cape Charles, VA 23310For SaleMLS ID #71672, Ralph W. Dodd, RALPH W. DODD & ASSOCIATES. Eastern Shore AOR
- $525,0003 bd3 ba2.8k sqft118 Saratoga Pl, Cape Charles, VA 23310For SaleMLS ID #72303, Kimberley M. Starr, CHESAPEAKE PROPERTIES. Eastern Shore AOR
- $749,0004 bd4 ba2k sqft610-612 Peach St, Cape Charles, VA 23310For SaleMLS ID #72072, Sara Seay, Real Broker, LLC. Eastern Shore AOR
- $664,9003 bd2 ba1.8k sqft201 Palmer Dr, Cape Charles, VA 23310New ConstructionMLS ID #67788, Linda Buskey, BAY CREEK REALTY. Eastern Shore AOR
