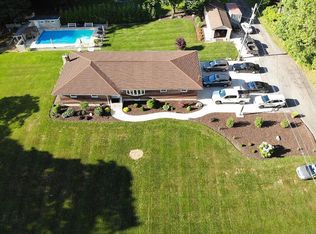
Multiple offers - Calling for Highest and best by Tuesday 9/12/23 by noon. Will be reviewing all offers with sellers Tuesday evening. Calling all handyman and contractor who are in need of a lovely home in a tranquil setting but still has your large 40ftX24ft garage. Perfect for auto enthusiast or hobbyist.
Home has been beautifully remodeled with a custom kitchen, granite counter tops and center Island. Open concept in Kitchen and Living room. Your living room has a fireplace for cozy evening and a wood burning insert for a great heating source. Walking thru your home you will find the flow inviting from the kitchen to living room, full remodeled bathroom and 2 bedrooms on the 1st floor. 2nd floor has 2 additional bedrooms plus a powder.
Property also has a beautifully remodeled 3 room facility with its own circuit breaker and heat. Get art studio.. All buyers need to be preapproved for showings. Call today and schedule your private showing. You will not be disappointed.
Sold for $390,750
$390,750
539 Mountain Top Ln, Allentown, PA 18103
4beds
1,350sqft
Single Family Residence
Built in 1961
0.83 Acres Lot
$442,000 Zestimate®
$289/sqft
$2,699 Estimated rent
Home value
$442,000
$420,000 - $464,000
$2,699/mo
Zestimate® history
Owner options
List your home for rent
$2,699/mo
Rent Zestimate®
Find your next renter with Zillow Rental Manager. Plus, with online applications, you can quickly screen prospective tenants – for free.
$2,699/mo
Rent Zestimate®
Refinance and save
$2,578/mo
Est. payment
Refinancing to a lower rate could help reduce your monthly payments and save thousands over the life of the loan.
$2,578/mo
Est. payment
Explore your selling options
Work with a Zillow partner agent
Leverage their expertise and Zillow's premium Showcase listings to get your home seen by more buyers.
Get startedList with your own agent
Get your home in front of millions of buyers by listing it on Zillow.
Learn how to do itSell it yourself
Take full control of how buyers see your home on Zillow by listing For Sale by Owner (FSBO).
List your homeWhat's special
Full remodeled bathroomGranite counter topsCenter islandCustom kitchen
Zillow last checked:
Listing updated:
Listed by:
Sylvia J. Merkel,
RE/MAX Real Estate
Bought with:
Shirley A. Lang
RE/MAX Real Estate
Source: GLVR,MLS#: 723537 Originating MLS: Lehigh Valley MLS
Originating MLS: Lehigh Valley MLSFacts & features
Interior
Bedrooms & bathrooms
- Bedrooms: 4
- Bathrooms: 2
- Full bathrooms: 1
- 1/2 bathrooms: 1
Heating
- Baseboard, Forced Air, Fireplace(s), Heat Pump, Oil, Wood Stove
Cooling
- Central Air, Ceiling Fan(s)
Appliances
- Included: Dryer, Dishwasher, Electric Oven, Electric Water Heater, Microwave, Oven, Range, Refrigerator, Self Cleaning Oven, Washer
- Laundry: Washer Hookup, Dryer Hookup
Features
- Eat-in Kitchen, Kitchen Island, Skylights
- Flooring: Hardwood, Laminate, Resilient
- Windows: Skylight(s)
- Basement: Full
- Has fireplace: Yes
- Fireplace features: Living Room, Insert
Interior area
- Total interior livable area: 1,350 sqft
- Finished area above ground: 1,350
- Finished area below ground: 0
Property
Parking
- Total spaces: 2
- Parking features: Detached, Garage, Off Street, Garage Door Opener
- Garage spaces: 2
Features
- Levels: One and One Half
- Stories: 1.5
- Patio & porch: Covered, Deck, Porch
- Exterior features: Deck, Fence, Porch, Shed
- Fencing: Yard Fenced
Lot
- Size: 0.83 Acres
- Dimensions: 80 x 351 irregular
- Features: Not In Subdivision
- Residential vegetation: Partially Wooded
Details
- Additional structures: Shed(s), Workshop
- Parcel number: 641518469989 001
- Zoning: CR-conservational Residen
- Special conditions: None
Construction
Type & style
- Home type: SingleFamily
- Architectural style: Cape Cod
- Property subtype: Single Family Residence
Materials
- Aluminum Siding, Vinyl Siding
- Roof: Asphalt,Fiberglass
Condition
- Unknown
- Year built: 1961
Utilities & green energy
- Electric: 200+ Amp Service, Circuit Breakers
- Sewer: Septic Tank
- Water: Well
Community & HOA
Community
- Security: Smoke Detector(s)
- Subdivision: Not in Development
Location
- Region: Allentown
Financial & listing details
- Price per square foot: $289/sqft
- Tax assessed value: $212,400
- Annual tax amount: $6,253
- Date on market: 9/19/2025
- Cumulative days on market: 6 days
- Listing terms: Cash,Conventional
- Ownership type: Fee Simple
- Road surface type: Paved
Price history
| Date | Event | Price |
|---|---|---|
| 10/27/2023 | Sold | $390,750+2.8%$289/sqft |
Source:  GLVR #723537 Report a problem GLVR #723537 Report a problem | ||
| 9/13/2023 | Pending sale | $380,000$281/sqft |
Source: GLVR #723537 Report a problem | ||
| 9/7/2023 | Listed for sale | $380,000+171.6%$281/sqft |
Source: GLVR #723537 Report a problem | ||
| 4/27/2008 | Listing removed | $139,900$104/sqft |
Source: ERA Report a problem | ||
| 4/4/2008 | Listed for sale | $139,900-24.4%$104/sqft |
Source: ERA Report a problem | ||
| 7/5/2006 | Sold | $185,000+82.2%$137/sqft |
Source: Public Record Report a problem | ||
| 9/11/2002 | Sold | $101,550$75/sqft |
Source: Public Record Report a problem | ||
Public tax history
| Year | Property taxes | Tax assessment |
|---|---|---|
| 2025 | $6,880 +7.7% | $212,400 |
| 2024 | $6,391 +5.4% | $212,400 |
| 2023 | $6,063 | $212,400 |
| 2022 | $6,063 +6.9% | $212,400 |
| 2021 | $5,673 +4% | $212,400 |
| 2020 | $5,453 +10467% | $212,400 |
| 2019 | $52 | $212,400 |
| 2018 | $52 | $212,400 |
| 2017 | -- | $212,400 |
| 2016 | -- | $212,400 |
| 2015 | -- | $212,400 |
| 2014 | -- | $212,400 +316.1% |
| 2012 | -- | $51,050 |
| 2011 | -- | $51,050 |
| 2010 | -- | $51,050 |
| 2009 | -- | $51,050 +9.5% |
| 2008 | -- | $46,600 |
| 2007 | -- | $46,600 |
| 2006 | -- | $46,600 |
| 2005 | -- | $46,600 |
| 2004 | -- | $46,600 |
| 2003 | -- | $46,600 +0.9% |
| 2002 | -- | $46,200 |
| 2000 | -- | $46,200 |
Find assessor info on the county website
Neighborhood: 18103
Nearby homes
- $355,4003 bd1 ba1.9k sqft535 Mountain Top Ln, Allentown, PA 18103Off Market
- $445,0004 bd3 ba1.4k sqft621 E Rock Rd, Allentown, PA 18103Off Market
- $326,5003 bd1 ba1k sqft527 Mountain Top Ln, Allentown, PA 18103Off Market
- $366,9003 bd2 ba1.4k sqft635 E Rock Rd, Allentown, PA 18103Off Market
- $230,0003 bd1 ba1.1k sqft541 E Rock Rd, Allentown, PA 18103Sold
- $559,0004 bd2 ba3.1k sqft645 E Rock Rd, Allentown, PA 18103Off Market
- $402,2003 bd2 ba1.8k sqft529 E Rock Rd, Allentown, PA 18103Off Market
- $305,0003 bd1 ba1.2k sqft521 Mountain Top Ln, Allentown, PA 18103Sold
Nearby schools
GreatSchools rating
- 7/10Salisbury Elementary SchoolGrades: K-4Distance: 1.4 mi
- 6/10Salisbury Middle SchoolGrades: 5-8Distance: 3.6 mi
- 6/10Salisbury Senior High SchoolGrades: 9-12Distance: 1 mi
Schools provided by the listing agent
- High: Salisbury
- District: Salisbury
Source: GLVR. This data may not be complete. We recommend contacting the local school district to confirm school assignments for this home.
Get a cash offer in 3 minutes
Find out how much your home could sell for in as little as 3 minutes with a no-obligation cash offer.
Estimated market value
$442,000
Get a cash offer in 3 minutes
Find out how much your home could sell for in as little as 3 minutes with a no-obligation cash offer.
Estimated market value
$442,000
- Pennsylvania
- Lehigh County
- Allentown
- 18103
- 539 Mountain Top Ln
Nearby cities
Nearby neighborhoods
Nearby zip codes
Other Allentown Topics
