Welcome to this one-of-a-kind, custom-built home nestled in the charming town of Towanda, KS. From the moment you step onto the inviting covered front porch, you'll be captivated by the meticulous attention to detail and quality craftsmanship that went into every aspect of this residence. Constructed for both efficiency and stability, this home boasts Polystyrene (insulated, kind of Styrofoam between two USB panels) throughout, ensuring comfort and durability for years to come. Sunlight floods the spacious interior, highlighting the generously sized rooms and welcoming atmosphere. The main floor features a formal dining room, perfect for hosting gatherings, while the living room leads to a delightful sun porch, ideal for relaxation or enjoying your morning coffee. The large, fully applianced kitchen is a dream, complete with a gas cooktop, island, pantry, and ample storage space, and eating space or hearth room, while the convenient main floor laundry adds to the home's practicality. With three bedrooms and two and a half baths, including a luxurious ensuite in the primary bedroom with dual vanities and a walk-in closet, there's plenty of room for rest and relaxation. The walk-out basement offers additional living space with a great room, full bath, two bedrooms, and a versatile area currently used as a home gym, along with abundant storage.Step outside to the sun porch and take in the serene views of the meticulously landscaped yard, perfect for outdoor entertaining or simply enjoying the beauty of nature. But perhaps the crown jewel of this property is the expansive shop, sure to delight car enthusiasts or woodworkers alike, complete with a half bath and work sink. Additionally, there's a studio for art enthusiasts or crafty individuals, as well as a second shop/garage large enough for RV parking/storage. With newer flooring, fresh paint, and a stand-alone Gen X generator for added peace of mind, this home truly has it all. Don't miss out on the opportunity to make this spectacular property your own – schedule a showing today and experience the epitome of refined living in Towanda, KS.
Sold-co-op w/mbr
Price Unknown
539 N 10th St, Towanda, KS 67144
3beds
2,540sqft
Single Family Onsite Built
Built in 1994
0.34 Acres Lot
$351,500 Zestimate®
$--/sqft
$1,878 Estimated rent
Home value
$351,500
$334,000 - $369,000
$1,878/mo
Zestimate® history
Owner options
List your home for rent
$1,878/mo
Rent Zestimate®
Find your next renter with Zillow Rental Manager. Plus, with online applications, you can quickly screen prospective tenants – for free.
$1,878/mo
Rent Zestimate®
Refinance and save
Refinancing to a lower rate could help reduce your monthly payments and save thousands over the life of the loan.
Explore your selling options
Work with a Zillow partner agent
Leverage their expertise and Zillow's premium Showcase listings to get your home seen by more buyers.
Get startedList with your own agent
Get your home in front of millions of buyers by listing it on Zillow.
Learn how to do itSell it yourself
Take full control of how buyers see your home on Zillow by listing For Sale by Owner (FSBO).
List your homeWhat's special
Zillow last checked:
Listing updated:
Listed by:
Samar Edenfield 855-450-0442,
Reece Nichols South Central Kansas
Bought with:
Steve Myers, SP00237554
Source: SCKMLS as distributed by MLS GRID,MLS#: 638625
Facts & features
Interior
Bedrooms & bathrooms
- Bedrooms: 3
- Bathrooms: 3
- Full bathrooms: 2
- 1/2 bathrooms: 1
Primary bedroom
- Description: Wood Laminate
- Level: Main
- Area: 149.63
- Dimensions: 13'6"x 11'1"
Bedroom
- Description: Carpet
- Level: Basement
- Area: 169.69
- Dimensions: 15'1"x11'3"
Bedroom
- Description: Carpet
- Level: Basement
- Area: 1971.67
- Dimensions: 16"9"x11'8"
Dining room
- Description: Wood Laminate
- Level: Main
- Dimensions: 14'14'3"
Family room
- Description: Tile
- Level: Main
- Area: 77.5
- Dimensions: 15'x5'2"
Family room
- Description: Carpet
- Level: Basement
- Area: 459.86
- Dimensions: 17'11"x25'8"
Kitchen
- Description: Tile
- Level: Main
- Area: 2125
- Dimensions: 12"5"x17'
Living room
- Description: Wood Laminate
- Level: Main
- Area: 183.17
- Dimensions: 13'1"x14'
Heating
- Forced Air
Cooling
- Central Air, Electric, Gas
Appliances
- Included: Dishwasher, Disposal, Microwave, Refrigerator, Range
- Laundry: Main Level, 220 equipment
Features
- Ceiling Fan(s), Walk-In Closet(s)
- Doors: Storm Door(s)
- Windows: Storm Window(s)
- Basement: Finished
- Number of fireplaces: 1
- Fireplace features: One, Electric, Decorative
Interior area
- Total interior livable area: 2,540 sqft
- Finished area above ground: 1,480
- Finished area below ground: 1,060
Property
Parking
- Total spaces: 4
- Parking features: RV Access/Parking, Attached
- Garage spaces: 4
Features
- Levels: One
- Stories: 1
- Patio & porch: Patio, Deck
- Fencing: Other
Lot
- Size: 0.34 Acres
- Features: Standard
Details
- Additional structures: Storage, Outbuilding, Above Ground Outbuilding(s)
- Parcel number: 0082020904903034.000
Construction
Type & style
- Home type: SingleFamily
- Architectural style: Ranch,Other
- Property subtype: Single Family Onsite Built
Materials
- ICFs (Insulated Concrete Forms)
- Foundation: Full, Walk Out At Grade, Day Light
- Roof: Composition
Condition
- Year built: 1994
Utilities & green energy
- Utilities for property: Sewer Available, Public
Community & HOA
Community
- Subdivision: NORMAN
HOA
- Has HOA: No
Location
- Region: Towanda
Financial & listing details
- Tax assessed value: $326,100
- Annual tax amount: $1,977
- Date on market: 5/2/2024
- Cumulative days on market: 22 days
- Ownership: Individual
- Road surface type: Paved
Price history
Price history is unavailable.
Public tax history
| Year | Property taxes | Tax assessment |
|---|---|---|
| 2025 | $5,637 +42.8% | $37,501 +35.8% |
| 2024 | $3,948 -0.1% | $27,605 -0.7% |
| 2023 | $3,954 +2.3% | $27,796 +11.8% |
| 2022 | $3,867 +7.5% | $24,863 +10.9% |
| 2021 | $3,596 -2.9% | $22,425 +1.8% |
| 2020 | $3,703 | $22,023 +2.6% |
| 2019 | -- | $21,467 +9.7% |
| 2018 | -- | $19,573 +2.7% |
| 2017 | -- | $19,067 -87.8% |
| 2014 | -- | $156,000 +758.6% |
| 2010 | -- | $18,170 -3% |
| 2009 | -- | $18,734 -1% |
| 2008 | -- | $18,928 +2.3% |
| 2007 | -- | $18,504 |
| 2006 | -- | $18,504 +17% |
| 2005 | -- | $15,813 -0.1% |
| 2004 | -- | $15,836 +17.3% |
| 2003 | -- | $13,501 |
| 2002 | -- | $13,501 +0.9% |
| 2000 | -- | $13,375 |
Find assessor info on the county website
Neighborhood: 67144
Nearby homes
- $242,7003 bd2 ba1.5k sqft535 N 10th St, Towanda, KS 67144Off Market
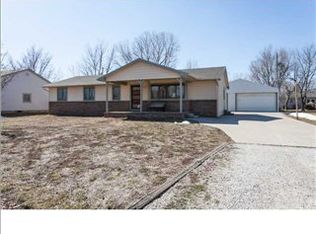
- $264,6003 bd2 ba1.5k sqft540 N 9th St, Towanda, KS 67144Off Market
- $238,0003 bd2 ba1.4k sqft545 N 10th St, Towanda, KS 67144Off Market
- $215,0002 bd3 ba1.2k sqft550 N 9th St, Towanda, KS 67144Off Market
- $182,5004 bd2 ba1.5k sqft538 N 10th St, Towanda, KS 67144Off Market
- $220,5003 bd2 ba1.7k sqft544 N 10th St, Towanda, KS 67144Off Market
- $127,0004 bd2 ba1.4k sqft528 N 9th St, Towanda, KS 67144Pending
- $198,6003 bd1 ba2k sqft532 N 10th St, Towanda, KS 67144Off Market
Nearby schools
GreatSchools rating
- 6/10Circle Towanda Elementary SchoolGrades: PK-6Distance: 0.3 mi
- 7/10Circle Middle SchoolGrades: 7-8Distance: 6.4 mi
- 5/10Circle High SchoolGrades: 9-12Distance: 0.7 mi
Schools provided by the listing agent
- Elementary: Towanda
- Middle: Benton
- High: Circle
Source: SCKMLS as distributed by MLS GRID. This data may not be complete. We recommend contacting the local school district to confirm school assignments for this home.
Sell for more on Zillow
Get a Zillow Showcase℠ listing at no additional cost and you could sell for .
$351,500
2% more
+$7,030
With Zillow Showcase(estimated)
$358,530
Sell for more on Zillow
Get a Zillow Showcase℠ listing at no additional cost and you could sell for .
$351,500
2% more
+$7,030
With Zillow Showcase(estimated)
$358,530
- Kansas
- Butler County
- Towanda
- 67144
- 539 N 10th St
